MC026-06 Bracket and Fixing Design for Curtain Walling Systems
Angle Brackets, Spigots, and the Hole Logic That Decides Everything — How Curtain Wall Mullions and Unitised Panels Are Fixed to the Building
About This CPD
This practical technical CPD covers the brackets and fixings that hold stick and unitised curtain walls to the building: the angle bracket and the spigot, the hole logic that decides which connection carries weight and which lets the mullion move, the arrangements used in practice, and the anchor in the narrow slab edge.
Presented by Eugene Korch (IAST), the course works from the organising principle — one fixed point per mullion section — through the loads, the eccentricity moment and the push-pull pair it creates at the anchors, to the full calculation sequence in one view. The course is released on demand and available from 29 October 2026.
This course covers:
The organising principle — one fixed point per mullion section, and every other connection free to move
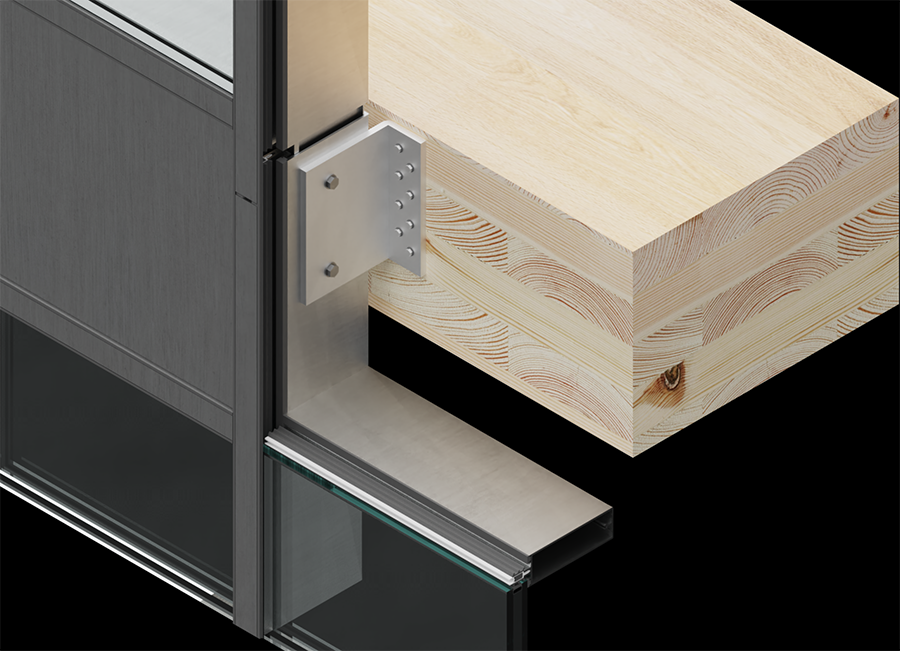
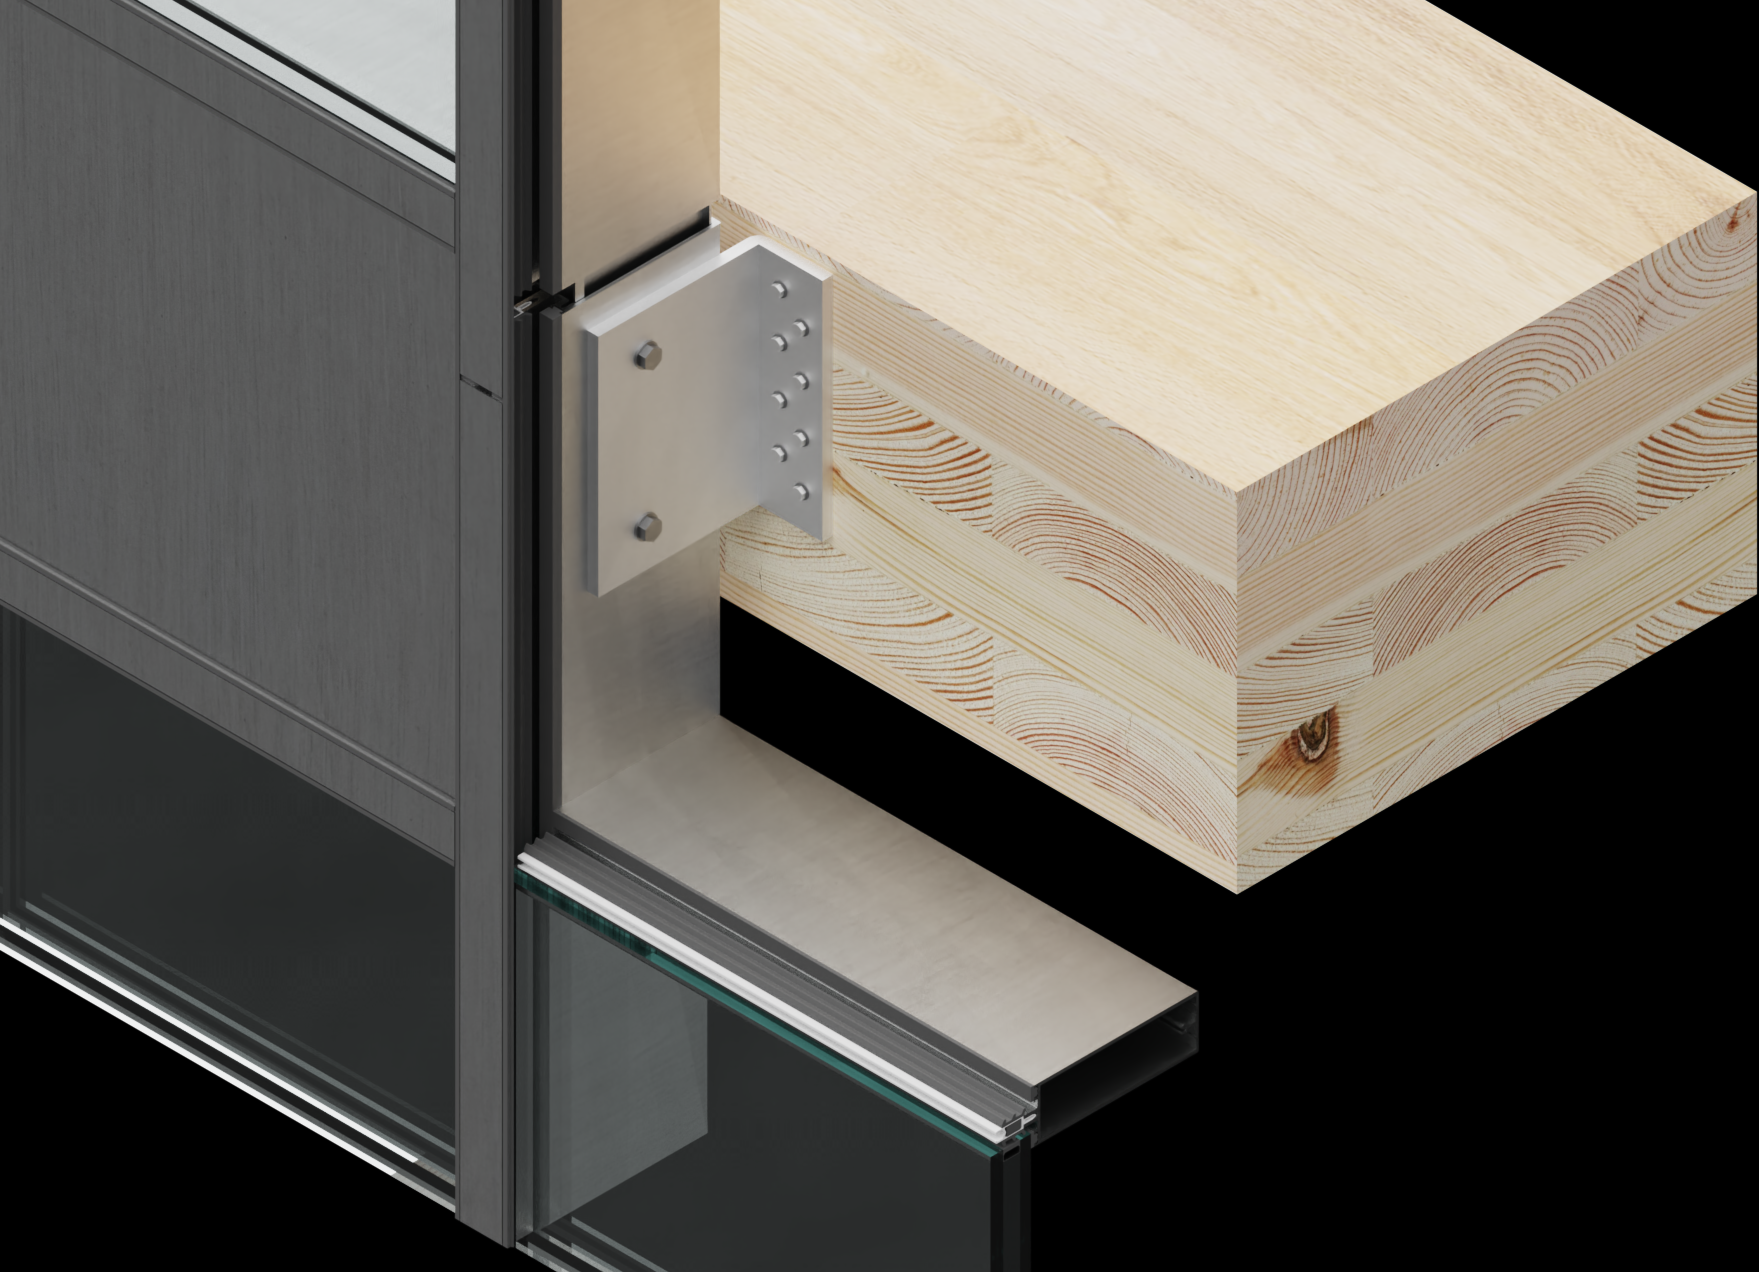
The two bracket types — angle brackets on the slab edge and spigot connections inside the mullion
The hole logic — round holes lock and carry weight, slotted holes slide and restrain wind
Bracket arrangements in practice — one bracket serving two sections, separate brackets, continuous mullions, and where the movement joint must sit
Loads on the bracket — full-storey dead load, wind reactions, the eccentricity moment, and the push-pull pair it creates at the anchors
Unitised brackets — why they are proprietary, what the spigot prevents, and how a rigid panel follows a deflecting slab
Anchors in narrow slab edges — edge distance, cast-in channels, and design from the European Technical Assessment
Movement — in-service sliding versus installation adjustment, and the two different slots that serve them
Thermal performance and materials — the bracket on the warm side, thermal breaks, spandrel zones, and metal compatibility
The calculation in one view — from tributary area to the anchor interaction check, plus the errors from real projects
Using clear diagrams and real arrangements, this CPD focuses on the practical question behind every curtain wall connection: which bracket carries the weight, which lets the mullion move, and has the anchor been checked against the real slab edge?
What You'll Learn
Read the mullion structural model from the bracket arrangement
Apply the hole logic to decide which bracket carries weight and which restrains wind
Place movement joints correctly relative to the brackets
Collect the loads on a curtain wall bracket including the eccentricity moment
Understand unitised panel brackets and their movement behaviour
Verify anchors in narrow slab edges and know when cast-in channels are needed
Detail installation adjustment separately from in-service movement
Run the full bracket calculation sequence and catch the common errors
Target Audience
This course is designed for design professionals working on residential, commercial, and mixed-use developments where the curtain wall connections carry the highest forces in the facade package.
This Short Course is designed for:
Architects
Architectural Technologists
Envelope Designers
Facade Specialist Contractors
Junior Facade Engineers
Building Envelope Consultants
Structural Engineers
Developers
Project Managers
Building Control Officers
Regulators
Cost Consultants
Design Managers
Speaker

Eugene Korch
Programme Director, IASTEugene is a facade engineer and educator who leads educational initiatives through the Institute for Architectural Science and Technology (IAST) and Facade Intelligence, delivering training to construction professionals.
Course Details
Format: On-demand video course
Duration: Approximately 2 hours
CPD Points: 2 hours structured CPD / 2 Learning Units
Certificate: CPD certificate provided upon completion
Access: Available on demand to members
MC026-06
Bracket and Fixing Design for Curtain Walling Systems
This course helps you review curtain wall fixing proposals, understand cast-in versus post-fixed strategies, and manage the structural interface that is often the most coordination-intensive element of façade delivery.