
Structural Logic of Façade Systems: A Comparative Guide
The Structural Hierarchy, Load Path, and Critical Element of Every Common Façade System — From Stick Curtain Wall to Cable Nets
Registration will open soon. Join the Facade Intelligence Professional Membership (FI PRO) to receive priority access to this seminar.
About This CPD
Join us for a practical technical CPD on the structural logic of facade systems. Every facade transfers load from its outer surface to the building structure, but the chain of elements doing the work is different in every system — and so is the critical calculation. This session walks through every common system and shows what the elements are, how they connect, and which one carries the greatest responsibility.
Presented by Eugene Korch (IAST), this webinar covers stick and unitised curtain walls, rainscreen cladding, precast panels, masonry cladding, double-skin facades, point-fixed and cable-supported glazing, and louvres and balustrades — and closes with a comparative summary table designed to be kept and used on real projects.
This session covers:
The universal load path principle — panel, intermediate elements, connection — and the three functional categories present in every system
Stick curtain wall — the mullion as the primary element, what every component is checked for, and the structural silicone joint
Unitised curtain wall — spigot and interlock arrangements, sustained load on factory-bonded silicone, and the panel joint as the defining challenge
Rainscreen cladding — the short load path, panel materials from stone to composite, and the fire lessons
Precast concrete panels — reinforced concrete design, handling loads, and why the crane lift can govern
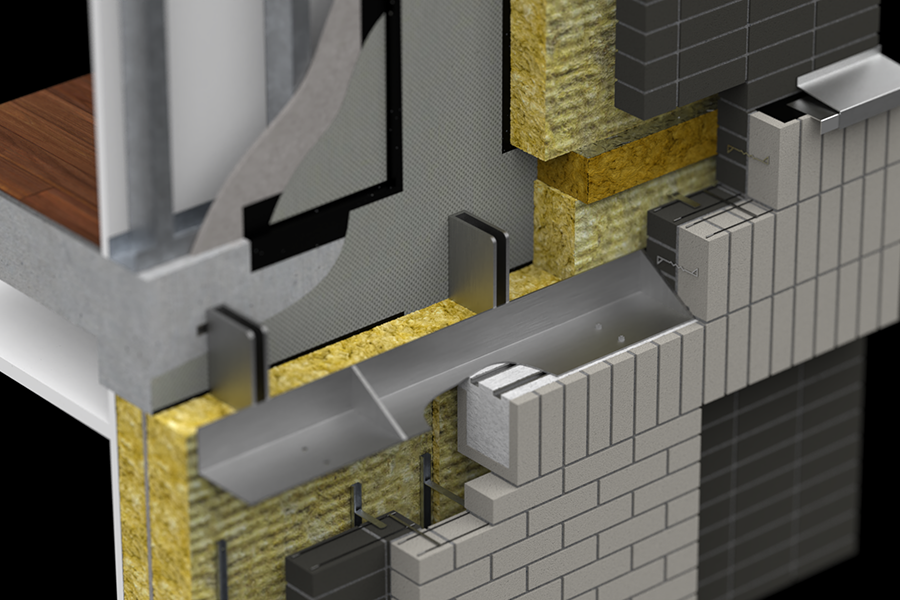
Masonry cladding — shelf angles, wall ties, movement joints, and the deflection limit that protects the brickwork
Double-skin facades — how cavity ventilation splits the wind between the skins
Point-fixed glazing, glass fins, cable nets and cable trusses — what is calculated and when to bring in a specialist
Louvres, brise-soleil, and balustrades — infill modules, cantilevered fins, fatigue, and barrier checks
The comparative summary table — every system, its load path, and its critical calculation in one reference
Using clear diagrams and real system variants, this CPD focuses on the practical question behind every facade calculation: which element carries the greatest responsibility in this system, and what must it be checked for?
What You'll Learn
Identify the structural hierarchy of any common facade system
Name every element in the load path from panel to structure and state what each is checked for
Point to the critical element of each system: mullion, panel joint, shelf angle, handling case, pre-tension
Distinguish determinate from indeterminate load paths and understand the cost of each model
Recognise where standard facade engineering ends and specialist territory begins
Read the structural logic of a facade directly from its section
Who Should Attend
Architects, Architectural Technologists, Envelope Designers, Facade Specialist Contractors, Junior Facade Engineers, Building Envelope Consultants, Structural Engineers, Developers, Project Managers, Building Control Officers, Regulators, Cost Consultants, and Design Managers.
This session is designed for design professionals working on residential, commercial, and mixed-use developments where the facade system choice determines the engineering scope, the cost, and the risk of the building envelope.
Speakers
Eugene Korch
Programme Director, IAST
Eugene is a facade engineer and educator who leads educational initiatives through the Institute for Architectural Science and Technology (IAST) and Facade Intelligence, delivering training to construction professionals.
Event Details
Format: Live online webinar with interactive polls
Duration: 1 hour
Date: 10 December 2026
Time: 4:00 PM – 5:00 PM (GMT)
CPD Points: 1.5 hours structured CPD / 1 Learning Unit
Certificate: CPD certificate provided upon completion the course
Recording: Available on demand to members only
Join the Façade Intelligence Professional Membership (FI PRO) to access a comprehensive library of seminar recordings, a wide range of short courses developed by the Institute for Architectural Science and Technology (IAST), and regular case study releases.
We guarantee our members a minimum of 24 hours of structured, high-quality CPD content each year, allowing professionals to continuously develop their expertise in façade design and engineering.
FI PRO Membership provides individuals and teams with the flexibility to explore a wide variety of specialist courses without any additional course fees.
Individual Membership
Join FI PRO today to start accessing our full CPD library.
Corporate Membership
For organisations looking to support the development of their teams, explore our Corporate Membership options or contact us at corporate@iast.uk.
All technical CPD courses developed by the Institute for Architectural Science and Technology are free from advertising and commercial bias and are designed to promote best practices in façade design and engineering.
By joining FI PRO, you not only provide your team with engaging, relevant professional development opportunities, but also help support the continued development of the Façade Intelligence Knowledge Platform, contributing to higher standards of professional education across the construction industry.