MC024-2.1 Analysis of the main types of facade systems and the elements forming a facade
One Lens, Every Wall — A Complete Framework for Reading Any Façade System by Its Physics
About This CPD
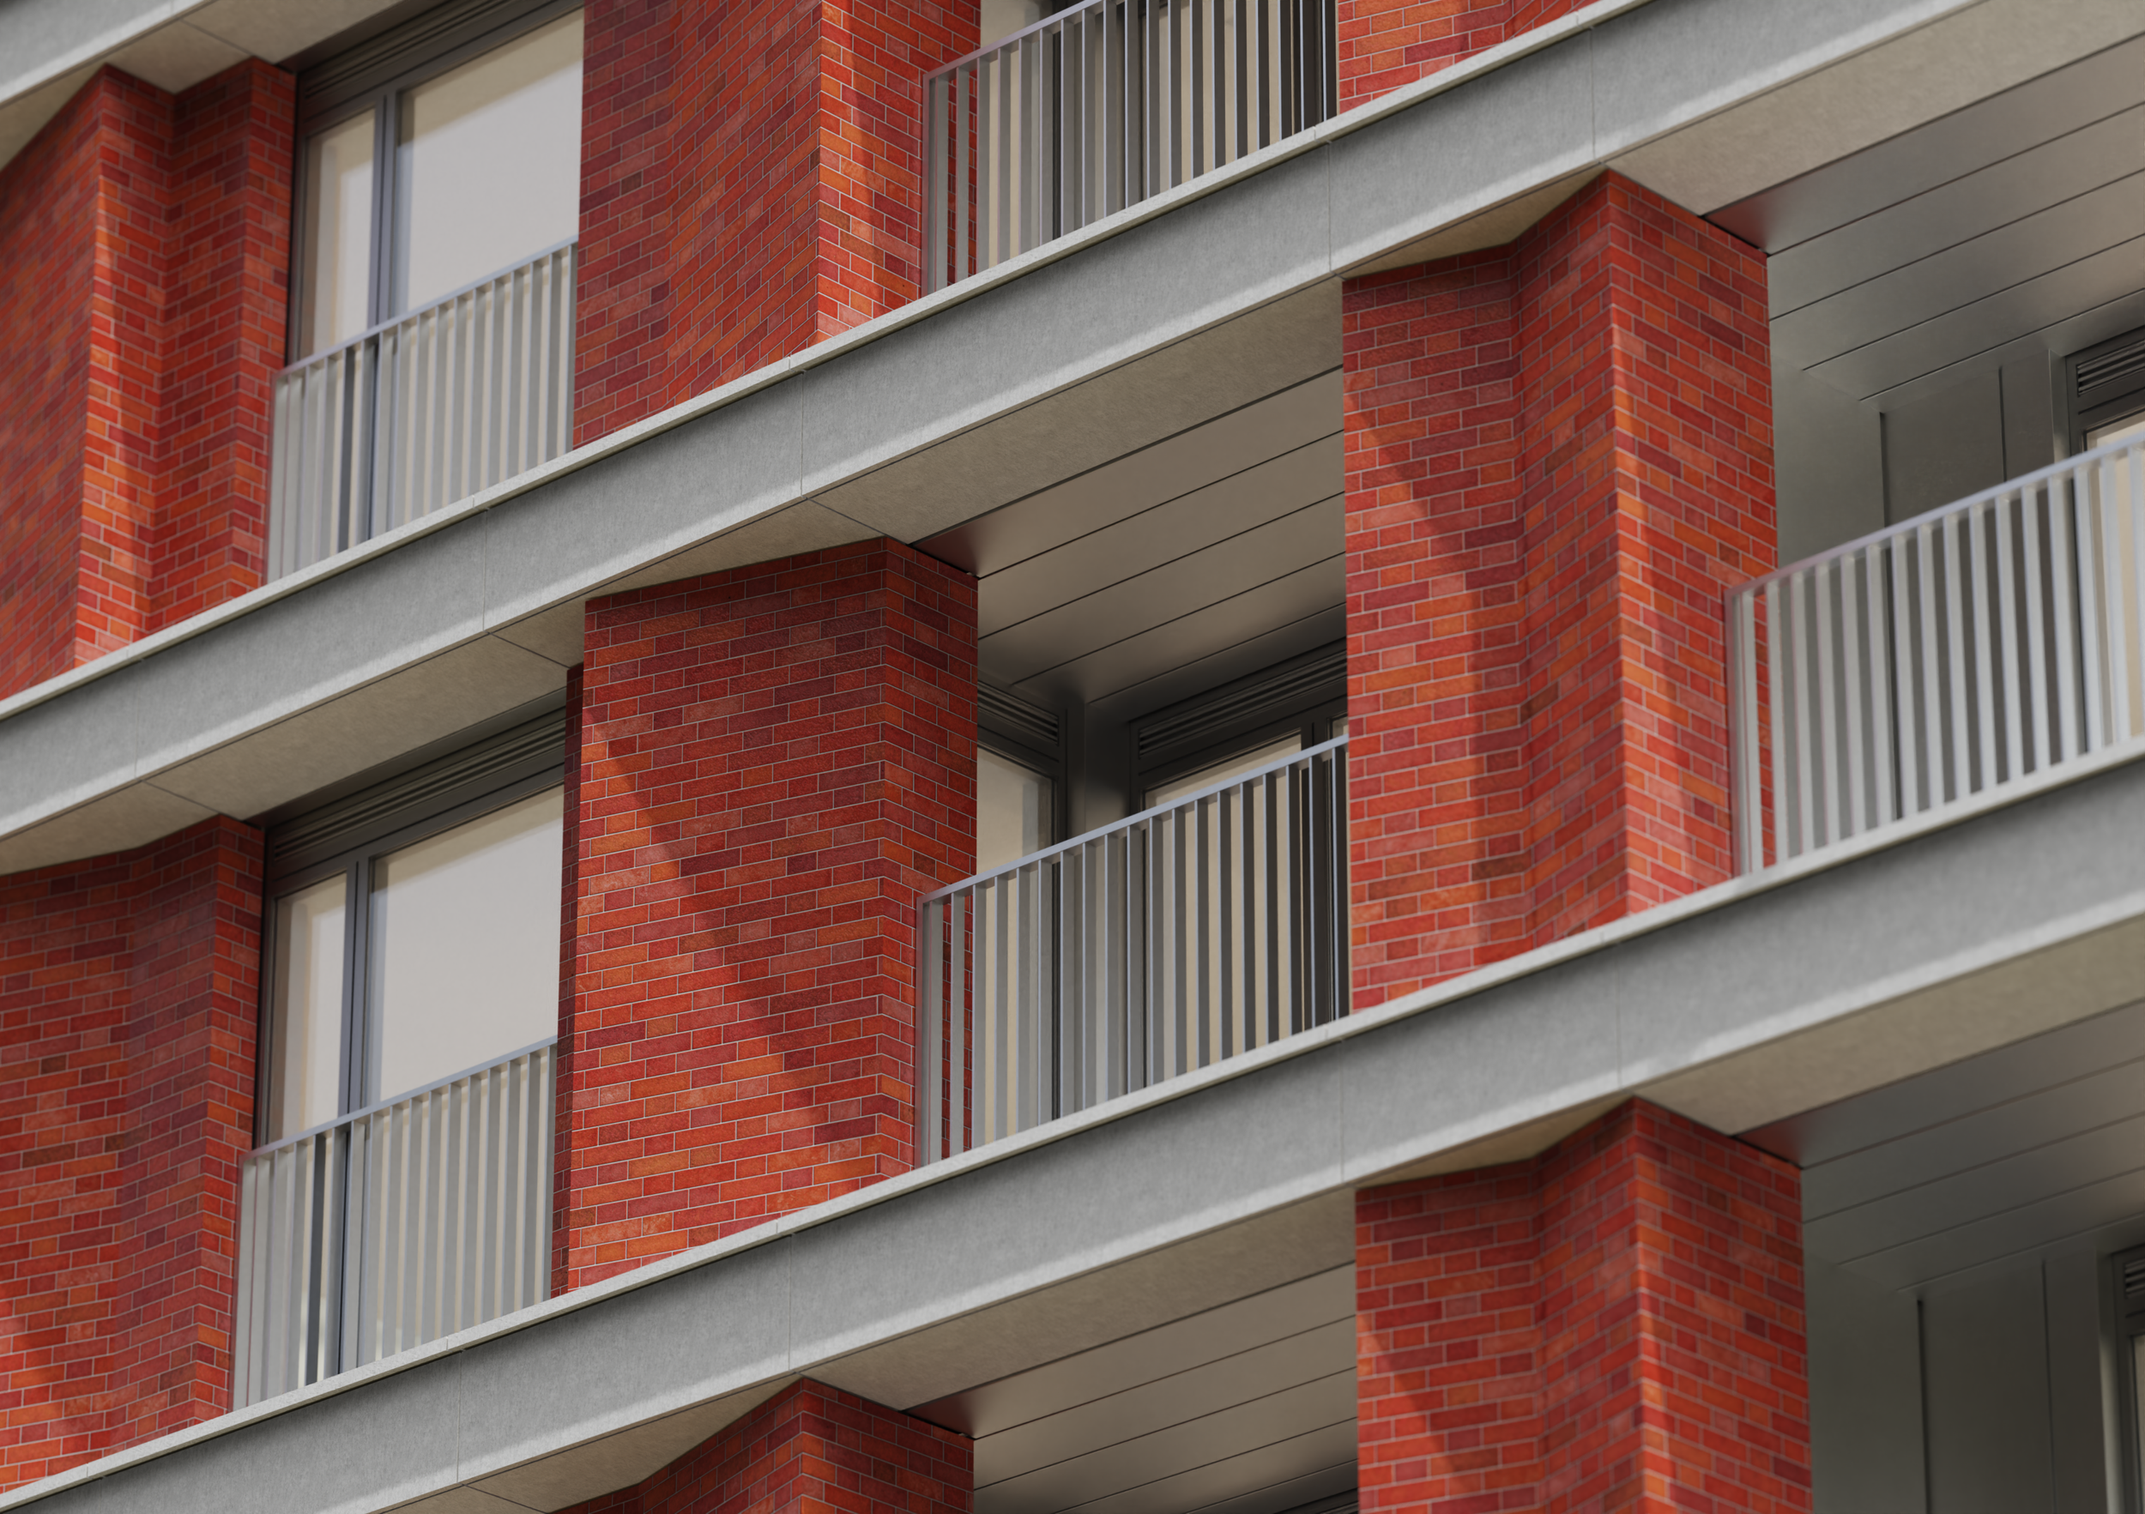
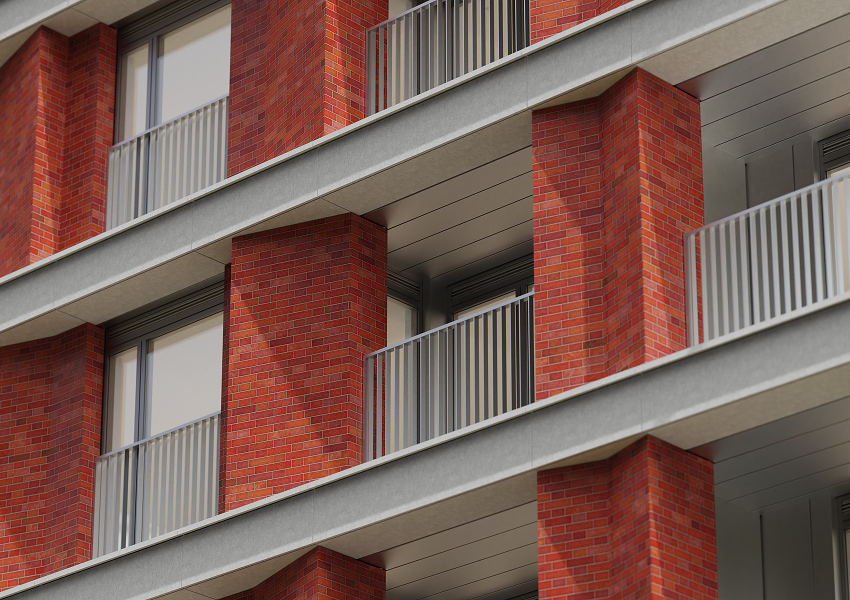
Join us for a foundational technical CPD on façade system types. This session starts on a street where three buildings share the exact same brick face. You'd think they were the same wall. They're not. Behind that identical brick sit three completely different façade systems, each handling heat and water in its own way.
Presented by Eugene Korch (IAST), this course teaches a single lens — building physics, not structure or fixings — that reads every façade system the same way, from solid masonry to the most advanced curtain wall.
This course covers:
A façade is a system, read through physics — why identical brick faces can hide completely different systems, and the five questions that read any one of them
How to read any system by physics — the generic layer stack every façade shares, cavity classification (freely, slightly, or unventilated), and the three shapes a thermal bridge comes in
Mass wall systems — solid masonry and the masonry cavity wall that split it into two leaves
Lightweight framed systems — why the backing wall matters as much as the visible cladding, render-on-insulation, rainscreen cladding, and how one backing can produce three different cavity classes
Precast and slab-to-slab glazed systems — precast concrete sandwich panels, hybrid panels, and the window wall’s defining relationship to the floor slab
Curtain wall systems — stick, unitised, and structurally glazed skins, compared side by side
Reading across the systems — comparing every family’s characteristic cold spot and moisture path, and matching each system to the calculation method it needs
Using one real, deceptive image throughout — three identical brick façades hiding three different systems — this CPD gives you a repeatable way to read any wall on a real drawing.
What You'll Learn
Explain why a façade's outer appearance tells you nothing about the system behind it, and why building physics — not structure or fixing method — is the right lens for reading any wall
Apply the same five questions to any façade system: its layer build-up, its cavity, its thermal bridges, how well it holds heat, and where it risks water
Classify a cavity as freely ventilated, slightly ventilated, or unventilated based on the size of its openings, and explain why weep holes count as drainage, not ventilation
Distinguish linear, point, and repeating thermal bridges, and explain why each is both an energy leak and a cold spot at once
Describe the signature of solid masonry and masonry cavity wall systems: their build-up, cavity behaviour, and typical thermal bridges
Explain why a lightweight framed system's backing wall matters as much as its visible cladding, and why the two must be read as one build-up
Distinguish render-on-insulation, rainscreen cladding, and their differing cavity behaviour, bridging, and moisture strategy
Explain how the same backing wall can produce three different cavity classifications depending only on the skin placed in front of it
Describe the signature of precast concrete sandwich panels and hybrid panelised systems: hidden connectors, panel joints, and how to read an unfamiliar panel by the same lens
Distinguish a window wall from a curtain wall by how each relates to the floor slab, and explain why that difference defines each system's characteristic thermal bridge
Distinguish stick, unitised, and structurally glazed curtain wall systems by their assembly method and their characteristic weak points
Compare the thermal and moisture signatures of the major façade families side by side, and use each system's typical weak spot to anticipate where to look first on a real drawing
Match a façade system's typical thermal bridge — linear, point, or glazed — to the calculation method it requires: two-dimensional, three-dimensional, or a glazing-specific method
Recognise façade types that fall outside the course's core families — double-skin, adaptive, and experimental façades — and explain why the same physics-based lens still applies to them
Who Should Attend
Architects, Architectural Technologists, Junior Façade Engineers, Envelope Designers, Façade Specialist Contractors, Building Envelope Consultants, Project Managers, and Design Managers.
This session is designed for anyone building a structured, practical understanding of façade systems, and assumes only the earlier fundamentals courses on energy, moisture, and glazing as prior knowledge.
Speakers

Eugene Korch
Programme Director, IASTEugene is a façade engineer and educator who leads educational initiatives through the Institute for Architectural Science and Technology (IAST) and Facade Intelligence, delivering training to construction professionals.
Course Schedule
Format: Online
CPD Points: 2 hours structured CPD / 2 Learning Units
Certificate: CPD certificate provided upon completion
MC024-2.1
Analysis of the main types of facade systems and the elements forming a facade
One Lens, Every Wall — A Complete Framework for Reading Any Façade System by Its Physics
Course Fee £120
Free for FI Pro Members