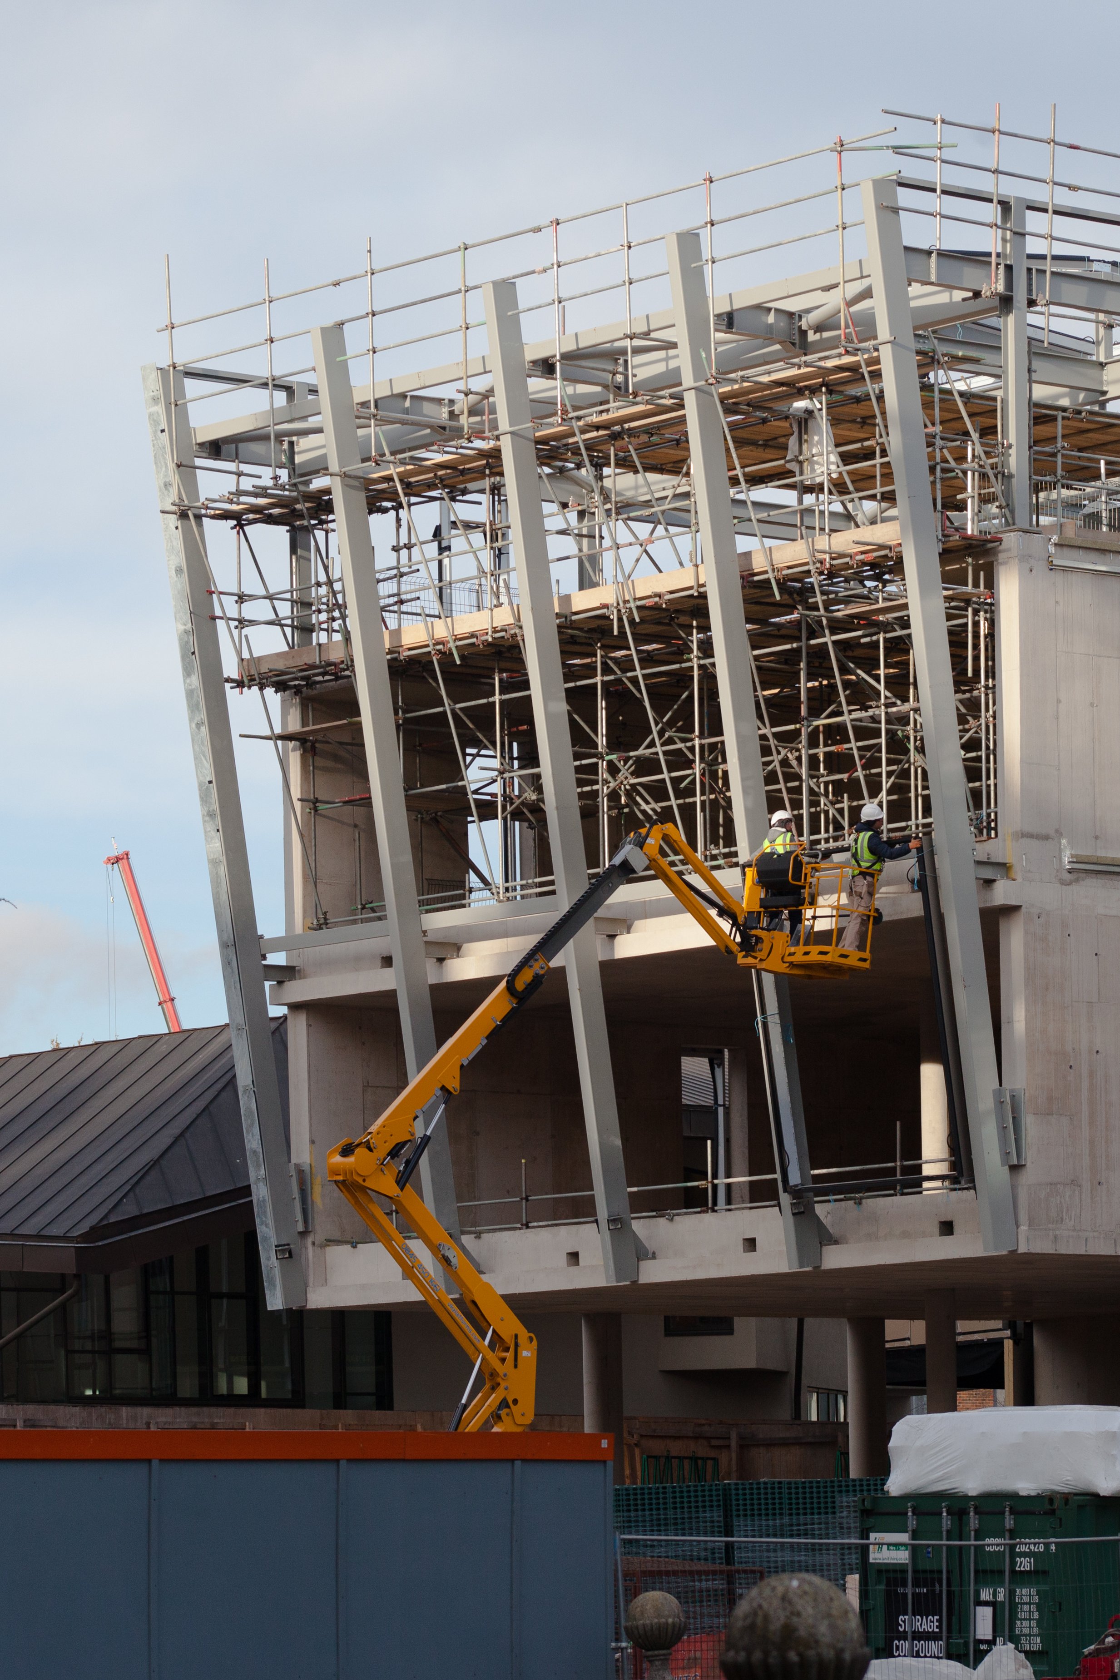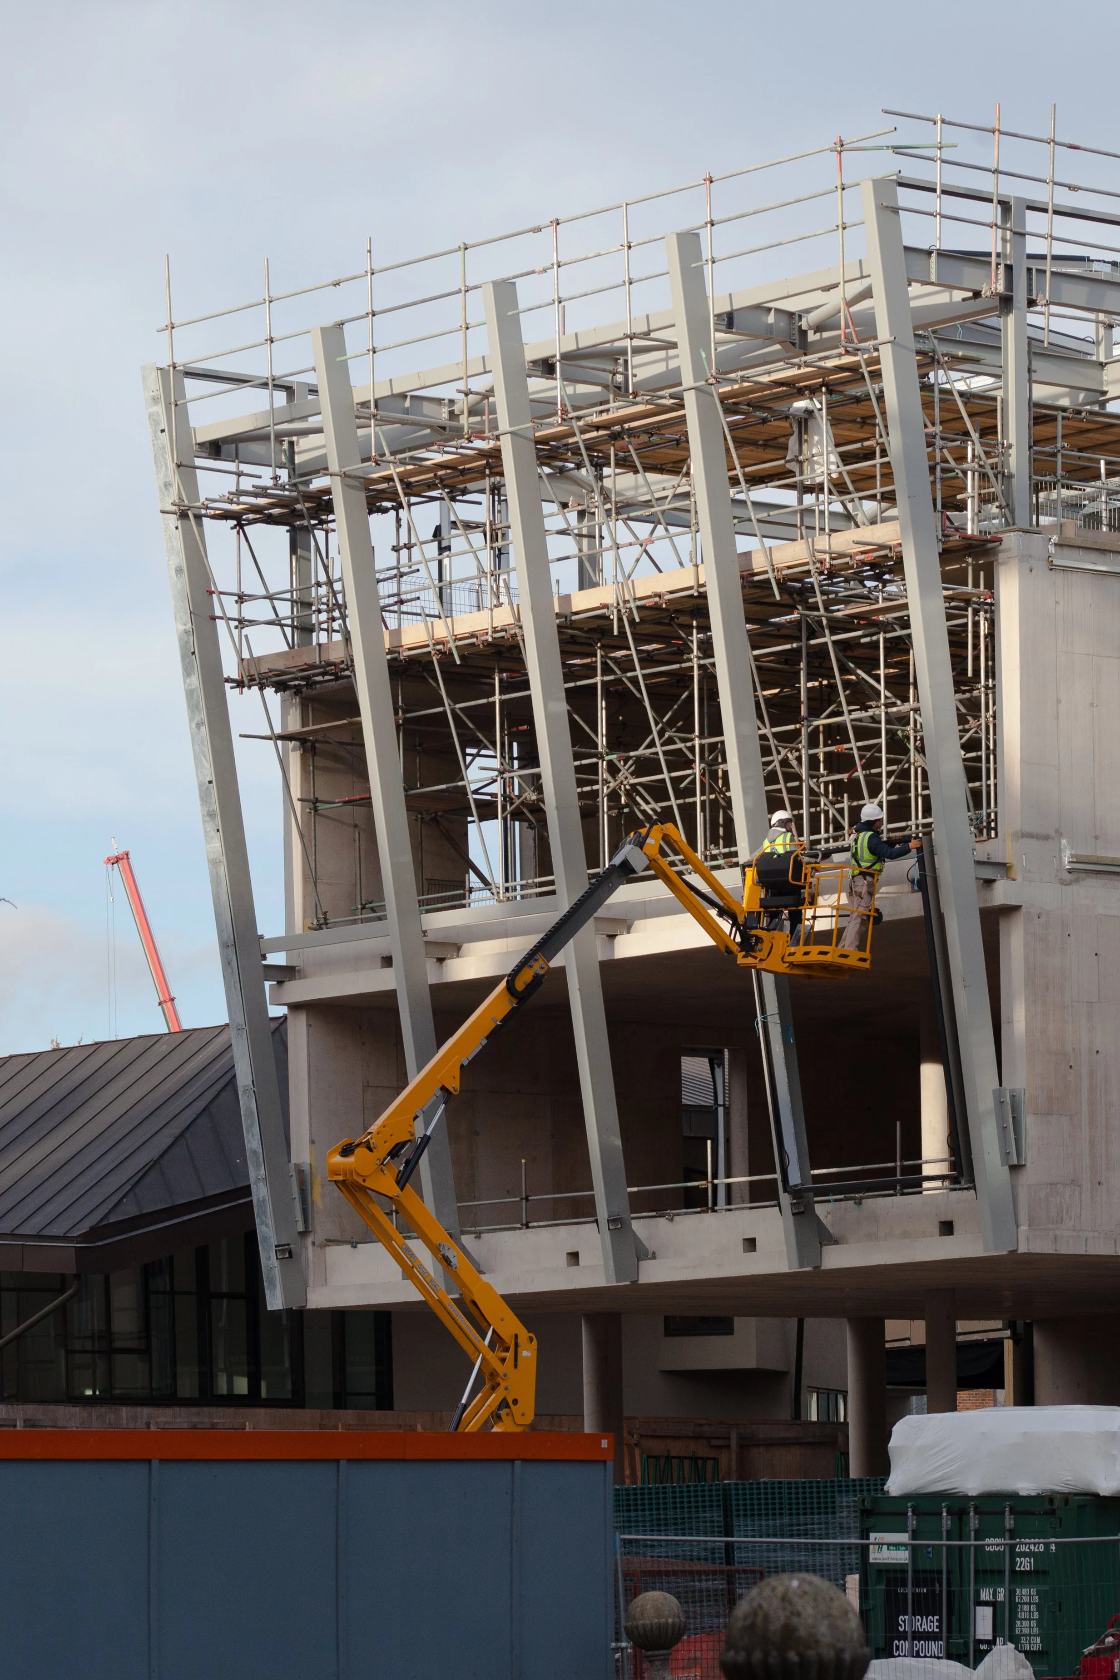
MC026-01 - Introduction to Structural aspects
Enrolment will open soon
What Facade Structural Engineering Is, Where the Facade Engineer’s Responsibility Ends, and How the Full Calculation Course Fits Together
About This CPD
This introductory lecture opens IAST's course on the structural calculation of building facades. It sets out what facade structural engineering is, where the facade engineer's responsibility ends and the structural engineer's begins, and the handful of ideas — load path, movement, stiffness — that every later calculation is built on.
Presented by Eugene Korch (IAST), the lecture assumes a working grasp of basic structural mechanics but no facade experience: every subject in the course is built from first principles, and every term is explained when it first appears.
This course covers:
The defining principle — a facade is fixed to the structure but must never help to hold the building up
The boundary of responsibility — what the facade engineer calculates, what the structural engineer provides, and what passes between them
Non-load-bearing facades versus self-supporting and load-bearing walls — and why this course deals with the first
Specialist territory — structural glass, cable nets, precast, and knowing where the line runs
The load path — from glass to frame to bracket to building, for both wind and weight
Movement — why the facade follows the building instead of fighting it
Stiffness over strength — why aluminium members are sized by deflection and the moment of inertia decides the profile
Standards and tools — Eurocodes, National Annexes, hand calculations, and manufacturer software, with the UK as the working example
The course map — five modules from fundamentals to movement and tolerances, and what each lecture delivers
By the end you will know exactly what the course delivers, lecture by lecture, and the foundations will be in place for the calculations that follow.
What You'll Learn
Explain what facade structural engineering is and where its boundary lies
Describe the division of work between the facade engineer and the structural engineer
Distinguish non-load-bearing facades from self-supporting and load-bearing walls
Trace the load path of any facade system from the outer surface to the structure
Explain why facades are designed to follow movement and why stiffness usually governs aluminium members
Understand how Eurocodes and National Annexes make the same method work internationally
Navigate the full course and know what each lecture delivers
Target Audience
This lecture is designed for design professionals who work with facades and want to understand what the structural calculations behind them mean — before diving into the calculations themselves.
This Short Course is designed for:
Architects,
Architectural Technologists
Envelope Designers
Facade Specialist Contractors
Junior Facade Engineers
Building Envelope Consultants
Structural Engineers
Developers
Project Managers
Building Control Officers
Regulators
Cost Consultants
Design Managers
Speaker
Eugene Korch
Programme Director, IASTEugene is a facade engineer and educator who leads educational initiatives through the Institute for Architectural Science and Technology (IAST) and Facade Intelligence, delivering training to construction professionals.
Course Details
Format: On-demand video course
Duration: Approximately 30 minutes
Certificate: CPD certificate provided upon completion
Access: Available on demand to members
MC026-01
Introduction to Structural aspects
A facade is held on by connections no one ever sees. When the calculations are right, it carries wind, weight, and movement for sixty years without anyone noticing. This lecture opens our course on the structural calculation of building facades and gives you the map before the calculations begin.
Course Fee £120
Free for FI Pro Members