MC026-07 - Mullion and Transom Design for Curtain Walling Systems
Enrolment will open soon
The Four-Step Structural Calculation of Curtain Wall Framing — From Load Collection to Profile Selection, and Why Stiffness Governs
About This CPD
This practical technical CPD works through the structural calculation of curtain wall mullions and transoms in four steps: collect the loads, build the model, find the forces, the reactions, and the deflection, then choose the section and check its strength — with a complete worked example showing every number.
Presented by Eugene Korch (IAST), the course answers the question that surprises engineers from steel and concrete — why curtain wall framing is sized by stiffness, not strength — and hands the bracket designer the reactions the next calculation needs.
This course covers:
The four-step calculation in its fixed order — loads, model, forces and deflection, section and strength
Load collection — wind as a line load via the bay width, glass weight as point loads at the setting blocks, and barrier loads where they apply
Serviceability versus strength — different loads for different checks, and speaking both allowable stress and limit state
The structural model — simple spans, continuous mullions, why the spigot carries no bending, and hung versus seated sections
Forces and reactions — the mid-span moment, the two joints that must not be confused, and the reactions the bracket designer needs
Deflection — the limits, the physical reasons behind them, and the calculation turned around to solve for the required second moment of area
Why stiffness governs — geometry, material, and economics, in three layers
The strength check that remains — local buckling of thin aluminium walls, and the cases where strength governs after all
A complete worked mullion and worked transom — every number on screen
The common mistakes and the checklist that catches them
By the end you will know exactly what the course delivers, lecture by lecture, and the foundations will be in place for the calculations that follow.
What You'll Learn
Collect wind and dead loads on mullions and transoms and reduce them to line and point loads
Build the correct structural model from the bracket arrangement
Calculate moments, reactions, and deflections with the simple beam formulas
Solve the deflection limit for the required second moment of area and select the profile
Explain why stiffness governs curtain wall framing and when strength takes over
Run the local buckling strength check for thin-walled aluminium
Hand over reactions the bracket and anchor design can trust
Target Audience
This course is designed for design professionals working on residential, commercial, and mixed-use developments where the curtain wall framing sets the appearance, the cost, and the structural safety of the facade.
This Short Course is designed for:
Architects
Architectural Technologists
Envelope Designers
Facade Specialist Contractors
Junior Facade Engineers
Building Envelope Consultants
Structural Engineers
Developers
Project Managers
Building Control Officers
Regulators
Cost Consultants
Design Managers
Speaker

Eugene Korch
Programme Director, IASTEugene is a facade engineer and educator who leads educational initiatives through the Institute for Architectural Science and Technology (IAST) and Facade Intelligence, delivering training to construction professionals.
Course Details
Format: On-demand video course
Duration: Approximately 1 hour
CPD Points: 1 hour structured CPD / 1 Learning Unit
Certificate: CPD certificate provided upon completion
Access: Available on demand to members
MC026-07
Mullion and Transom Design for Curtain Walling Systems
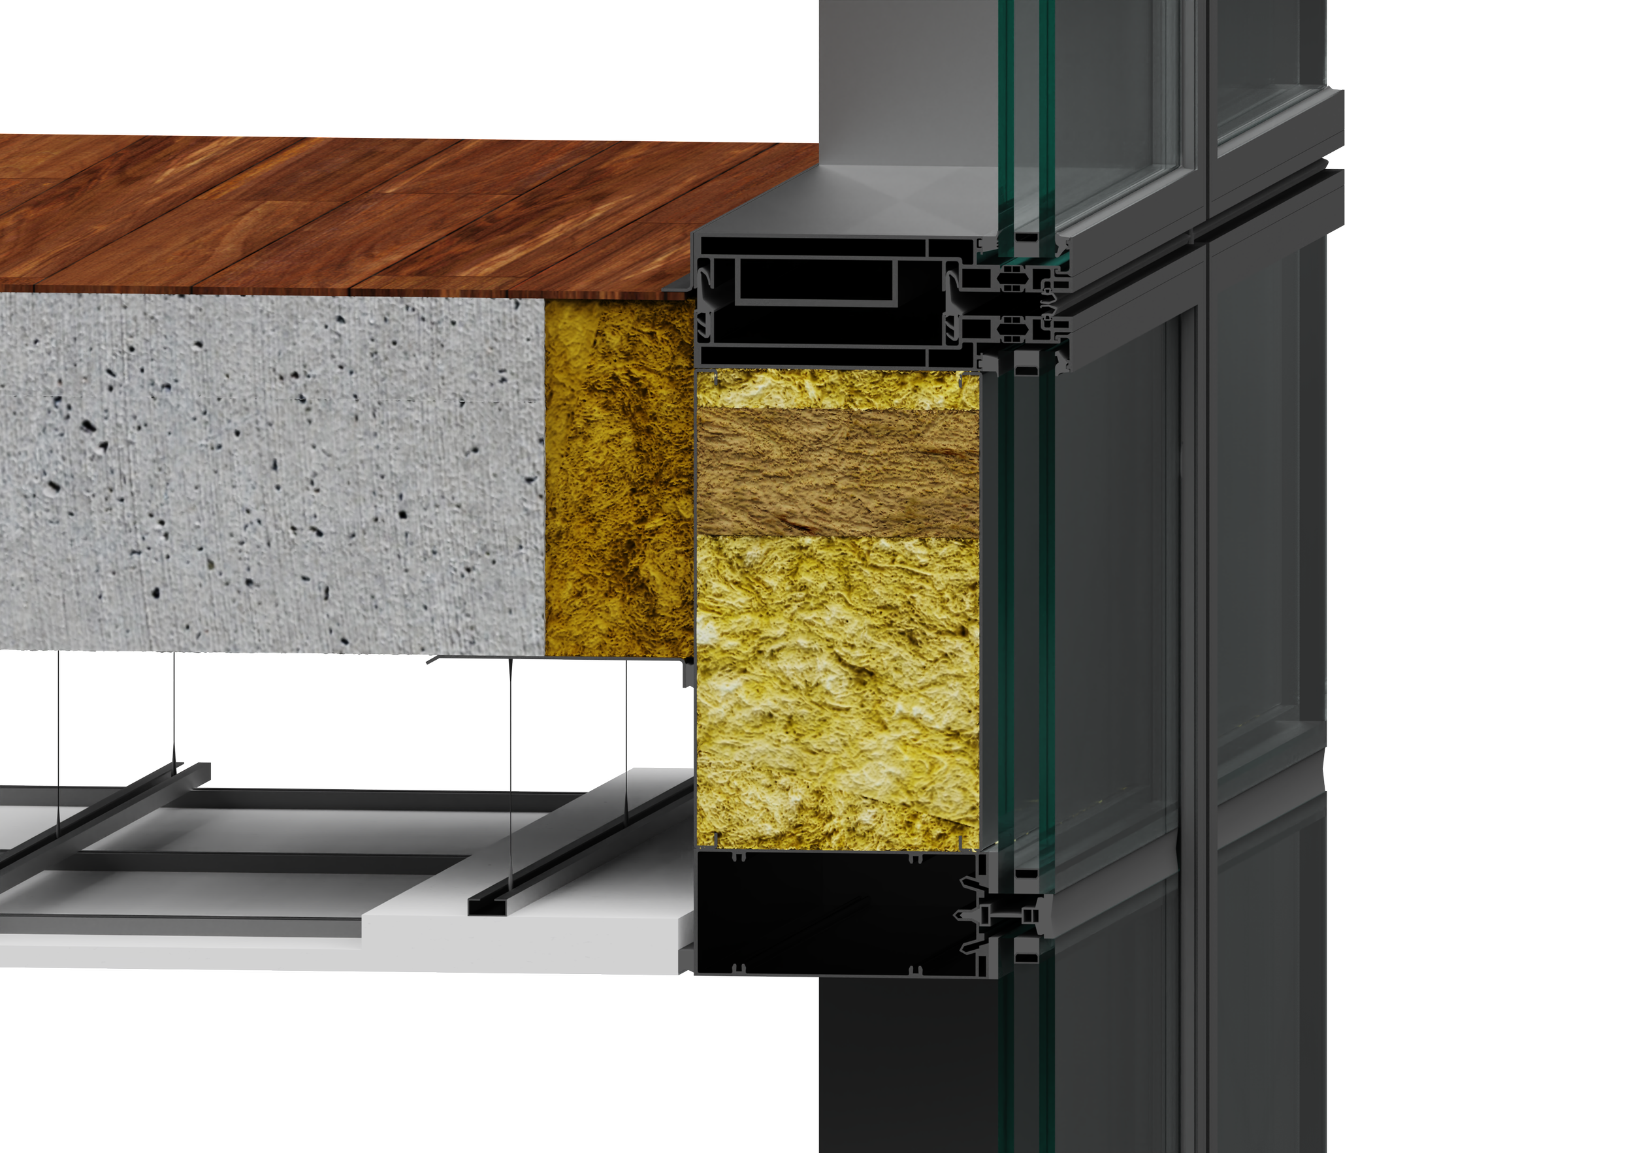
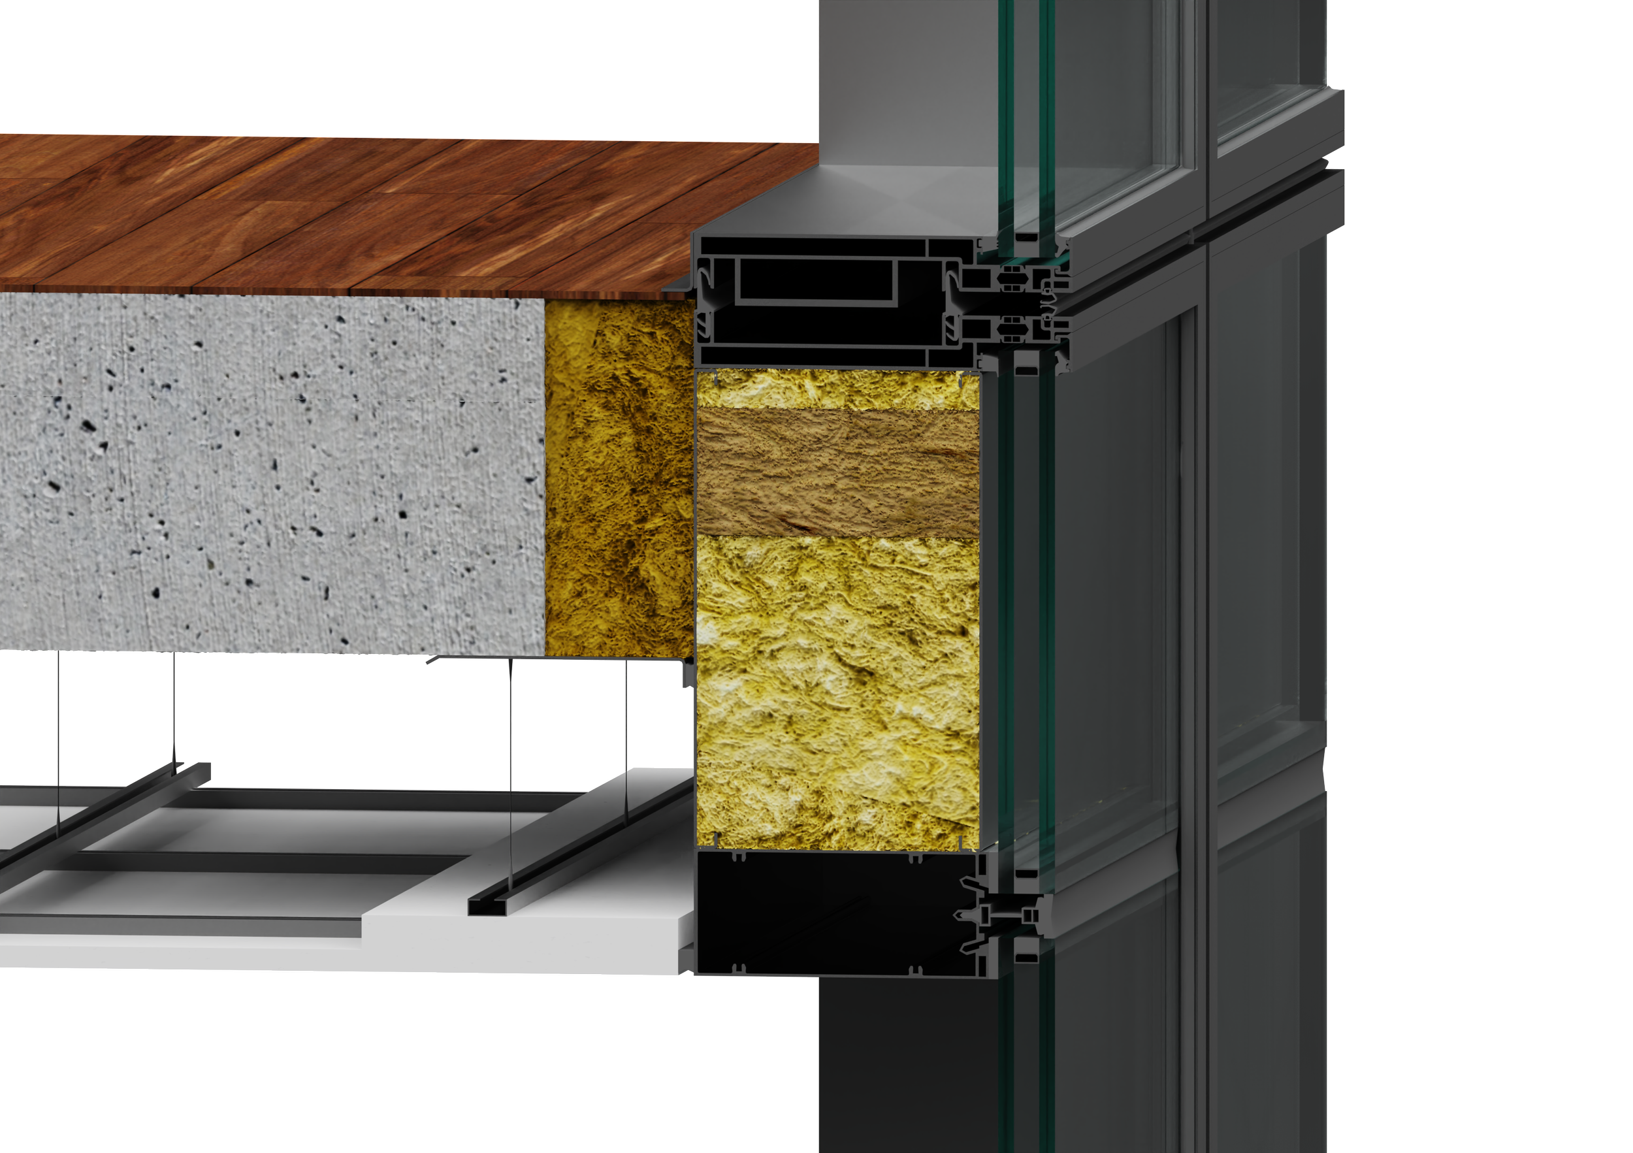
Every glass facade is carried by a slender aluminium skeleton nobody sees. This course works through the mullion and transom calculation in four steps — loads, model, forces and deflection, section — and answers the question that surprises engineers
Course Fee £120
Free for FI Pro Members