
4 Arbour Street: Hybrid Timber & Unitised Facade | CPD
How a 14-storey precast concrete and CLT office building got a fully unitised glass and GFRC façade, built above a live railway station.
Wednesday 2 December 2026 · 14:00–15:00 GMT · Live online · 1 hour CPD
15:00 CET · 16:00 Riga (EET) · 09:00 US and Canada Eastern
With speakers from



About this CPD
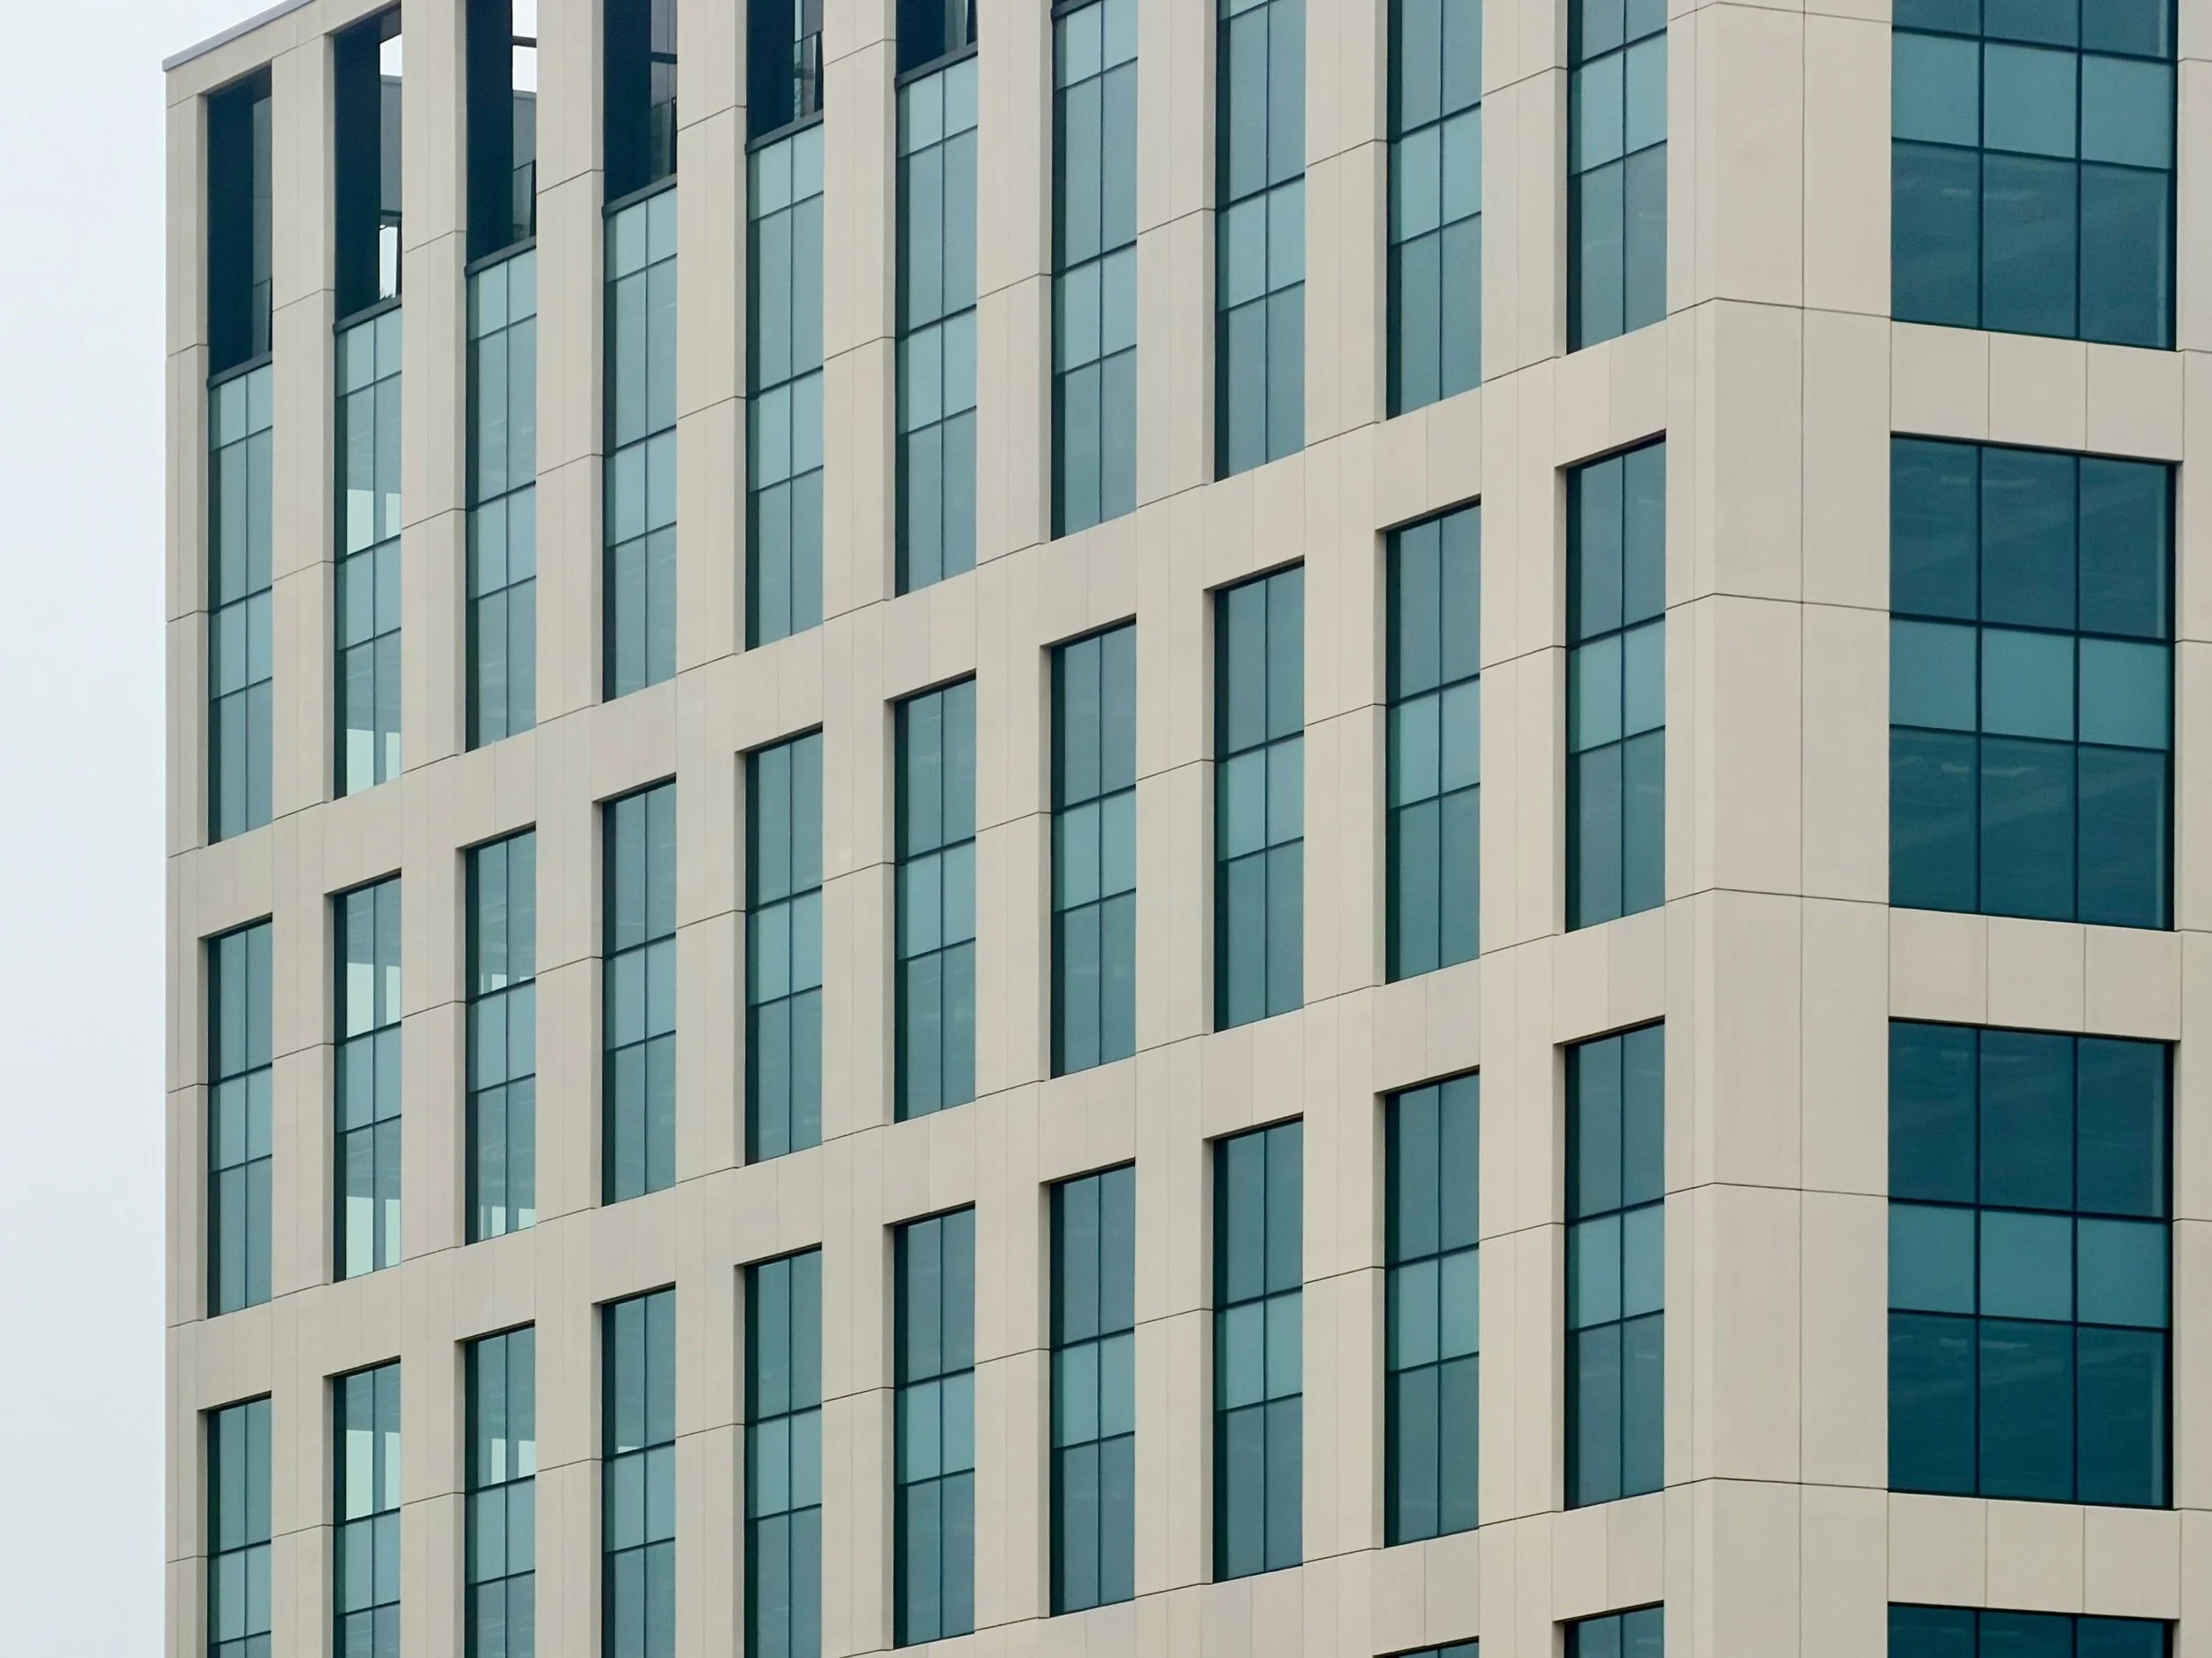
4 Arbour Street (formerly 3 Copper Square) is the first office building to complete at Brent Cross Town in north London. It has a precast concrete frame with cross-laminated timber (CLT) floor slabs, a unitised façade of structurally glazed glass and glass-fibre reinforced concrete (GFRC), and 11 storeys built directly over the entrance to Brent Cross West station, which stayed open throughout construction.
This one-hour case study follows the project from the choice of structure to the last unit on the roof. You will see why a hybrid frame was chosen over an all-concrete or all-timber one, how that decision shaped the façade, and how the façade engineer and the façade contractor solved the glass, fire and installation problems that came with it.
The session is presented by the people who designed and built the façade: Andre Ramalhinho of FMDC, the façade engineer, and Uģis Reiters of UPB, the façade contractor, introduced by Eugene Korch of IAST. IAST has produced 3D models and diagrams especially for this session.
It is aimed at anyone who designs, specifies, procures or builds façades for prefabricated and timber buildings. No specialist knowledge is needed.
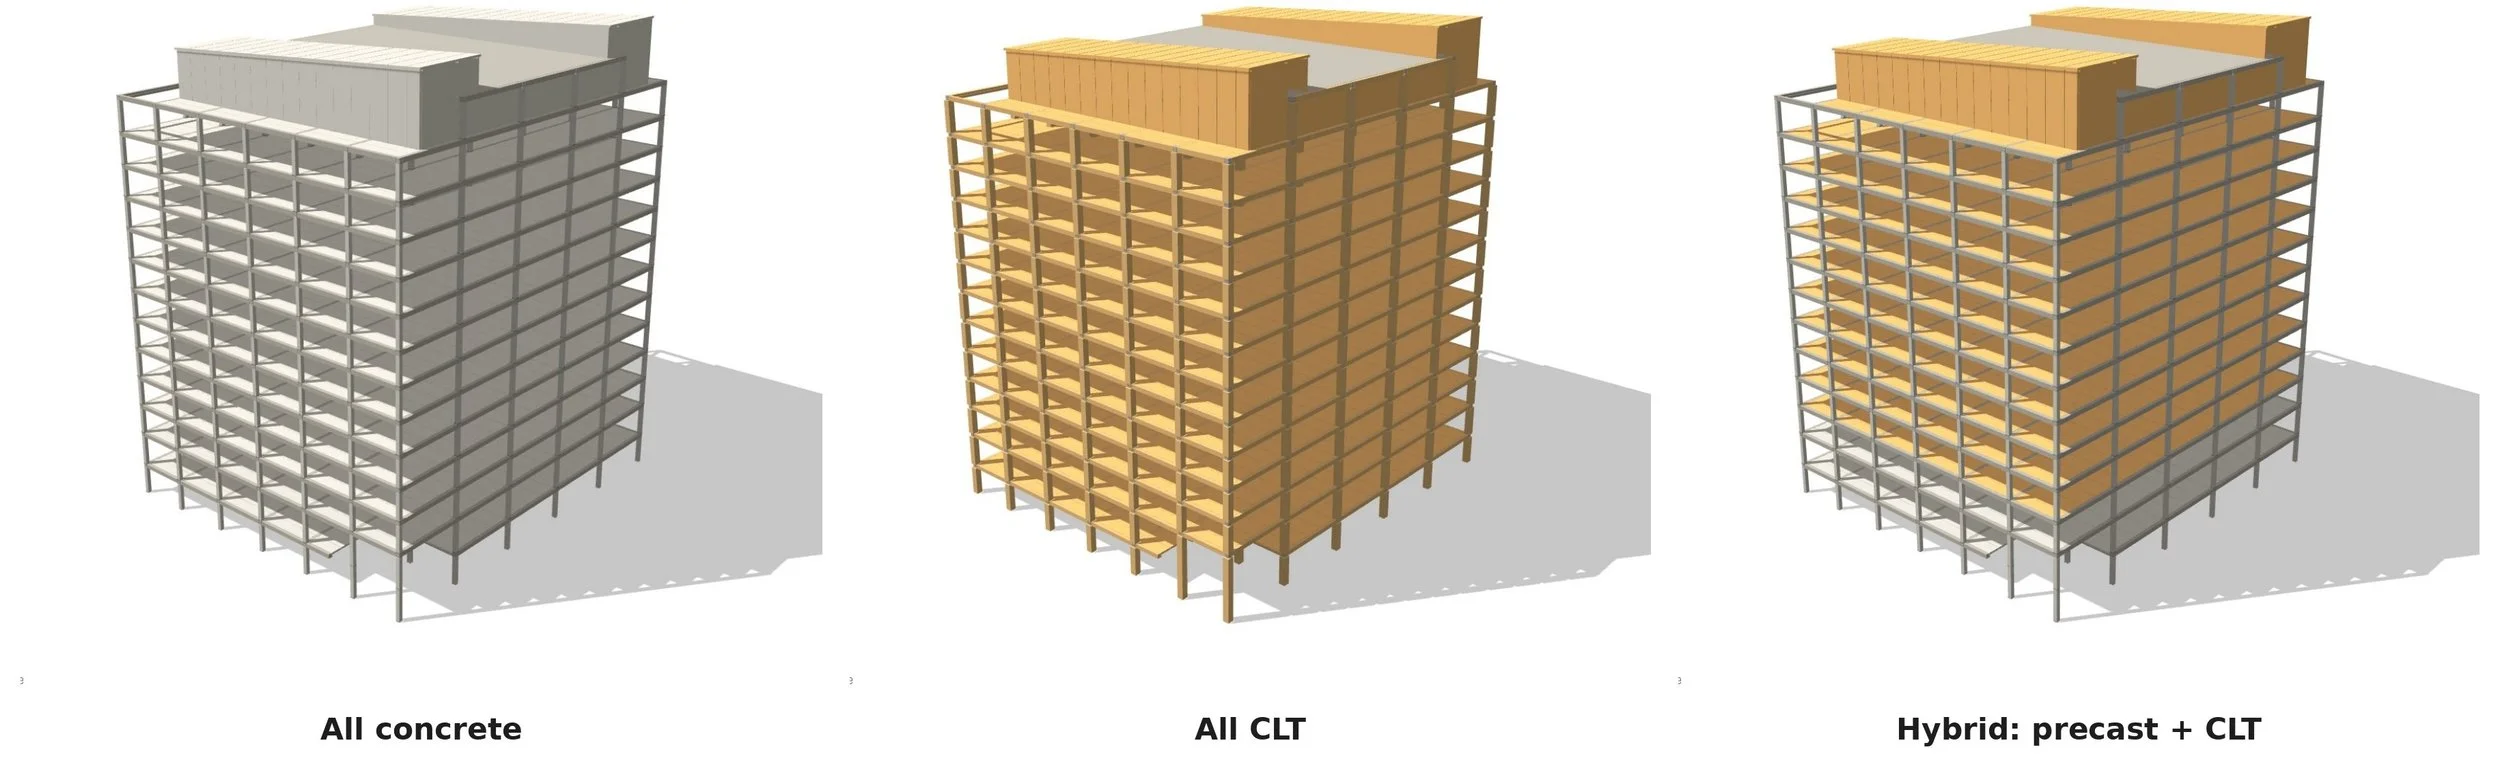
Three ways to frame the same building. IAST 3D model.
14
storeys
30,202 m² gross area
30%
less embodied carbon
than conventional construction (reported)
4,800+
frame components
precast concrete and CLT, erected in about 12 months
400 mm
gap
between the building and the live station
What you’ll learn
By the end of this session you will be able to explain:
- Why a hybrid precast concrete and CLT frame was chosen for this building, and how it shaped the façade.
- How a unitisation strategy sets the size of the units and the appearance of the façade.
- How glass is held in place in stick and unitised all-glass façades, and what that means for the choice of glass.
- How fire stopping and cavity barriers are dealt with behind GFRC-clad units.
- How the frame, the site and the weight of the units shaped fabrication, logistics and installation.
This session covers


01
The building: a hybrid of precast concrete and timber
An all-concrete frame carries a large carbon cost. An all-timber frame at this height raises questions about fire, acoustics, shrinkage and a limited supply chain. The answer here was a hybrid: precast concrete columns, beams and cores with CLT floor slabs, delivered to site as a kit of parts. We look at what that choice meant for carbon and speed, and for a façade that had to keep up with a frame rising about a floor a week.


02
The façade: unitised glass and what holds it in place
The façade looks uniform but has about ten façade types. FMDC explain why the main façade had to be unitised, how the unit grid was used to create the elevation, and why the glass is bonded to the frame rather than clamped. We then go back to basics on glass: annealed, heat-strengthened, toughened and laminated, how each one breaks, and why a toughened inner pane needed a project-specific test before it could be used. We also look at fire stopping and cavity barriers behind the GFRC panels.


03
Fabrication, logistics and installation over a live station
Spider cranes are the usual way to install unitised façades, but the CLT floors couldn’t take their load, and the tower crane was busy building the frame. UPB explain why they designed a bespoke monorail for this building, how it was moved from mid-height to the roof, and what it was like working above a glass canopy with commuters below. They also show how the thin GFRC panels are made, fixed and tested, and the bespoke brackets needed where a hybrid frame doesn’t give you a standard fixing.
Who should attend
The session is less technical than our usual seminars. It is a good introduction for anyone new to unitised façades or hybrid timber construction.
- Architects and architectural technologists working on timber, hybrid or prefabricated buildings
- Façade engineers and building envelope consultants, including those early in their careers
- Main contractors: design managers, project managers and package managers who procure façades
- Façade specialist contractors and fabricators
- Structural engineers and timber or modern methods of construction (MMC) specialists
- Clients, developers and sustainability consultants interested in lower-carbon office buildings
Speakers

Andre Ramalhinho
Associate Director, FMDC
As an Associate Director at FMDC, the façade engineer on 4 Arbour Street, Andre combines extensive technical knowledge across a broad range of façade systems with a strong understanding of both design and construction-stage delivery. He holds a Master’s degree in Structural Engineering, is a Chartered Engineer in Portugal and is an active member of the Society of Façade Engineering Technical Committee.


Uģis Reiters
Bid Design Manager, UPB
Uģis has 18 years of experience in the façade industry, working as a design manager on high-profile projects in the United Kingdom and Scandinavia. He is now Bid Design Manager at UPB, the façade contractor that designed, fabricated and installed the unitised façade on 4 Arbour Street.


Eugene Korch
Programme Director, IAST
Eugene is a façade engineer with over 15 years of experience in the United Kingdom and internationally. He is Programme Director of the Façade Design and Engineering Diploma at IAST, where he works to raise education and professional standards across the façade sector. He will introduce the project and chair the Q&A.

Event details
Date: Wednesday 2 December 2026
Time: 14:00–15:00 GMT
15:00–16:00 CET
16:00–17:00 Riga (EET)
09:00–10:00 US and Canada Eastern (ET)
Format: Live online webinar (Zoom), with a live Q&A
Duration: 1 hour, including Q&A
CPD: 1 hour structured CPD
Certificate: A CPD certificate is provided to attendees after the session
Recording: Available on demand to FI PRO members
Cost: Free to attend
Register freeFI PRO Membership
Join the Façade Intelligence Professional Membership (FI PRO) to access a comprehensive library of seminar recordings, a wide range of short courses developed by the Institute for Architectural Science and Technology (IAST), and regular case study releases.
We guarantee our members a minimum of 24 hours of structured, high-quality CPD content each year, allowing professionals to continuously develop their expertise in façade design and engineering.
FI PRO Membership provides individuals and teams with the flexibility to explore a wide variety of specialist courses without any additional course fees.
Individual Membership
Join FI PRO today to start accessing our full CPD library.
Corporate Membership
For organisations looking to support the development of their teams, explore our Corporate Membership options or contact us at corporate@iast.uk.
All technical CPD courses developed by the Institute for Architectural Science and Technology are free from advertising and commercial bias and are designed to promote best practices in façade design and engineering.
By joining FI PRO, you not only provide your team with engaging, relevant professional development opportunities, but also help support the continued development of the Façade Intelligence Knowledge Platform, contributing to higher standards of professional education across the construction industry.