
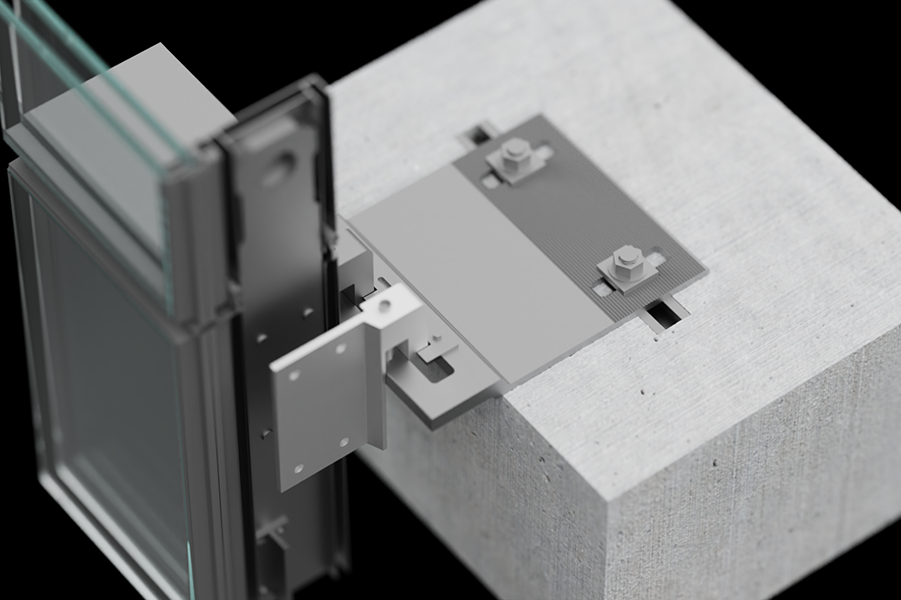
Facade Movement
and Tolerances
Calculating Movements, Sizing Joints, and Managing Tolerances to Prevent Cracking, Leaking, and Failure
About This CPD
Every façade material moves. Clay expands, concrete shrinks, steel responds to temperature, and the structure deflects under load. This course provides architects and building design professionals with practical knowledge of movement accommodation and tolerance management – the discipline that keeps all of these behaviours from turning into cracking, leaking, or worse.
You’ll learn to calculate expected movements for common façade materials, determine joint widths and sealant specifications, and understand the critical interfaces where movement must be accommodated: floor-to-floor joints, corner details, material transitions, and connections to the primary structure. The course covers both the design principles and the reporting format expected by main contractors and checking engineers.
Presented by Eugene Korch (façade engineer and IAST Programme Director), the course uses real project tolerance reports and movement joint calculations to demonstrate how small coordination errors lead to cracking, sealant failure, water ingress, and panel distortion.
Through worked examples, joint design calculations, and tolerance schedules, this course equips you to produce robust movement and tolerance reports – and to understand the consequences when movement is underestimated or ignored.
This session covers:
Types of movement — thermal expansion, moisture movement, creep, dead and live load deflection, wind sway, seismic drift, differential settlement, and differential column shortening
Tolerances — manufacturing, structural, and installation tolerances, and how they stack in the worst direction
How different façade systems accommodate movement — stick curtain wall (pressure plate and toggle), unitised curtain wall, precast concrete, traditional masonry, rainscreen cladding, brick slips on rails, rendered systems, light steel framing, and double-skin facades
Dead load bracket positioning logic in rainscreen systems — why the fixed point location determines whether the top bracket has enough slot capacity for slab deflection
Joint design — sealant movement classes, joint width calculation, depth-to-width ratio, gasket compression range and compression set, open-jointed and baffled rainscreen joints, membrane detailing at movement joints
Connections — dead load brackets, restraint brackets, thermal breaks, three-axis adjustment, cast-in channels, serrated plates, slotted holes, and shim packs
What goes wrong — glass-to-frame contact, the Plywood Palace case study, unitised frame buckling, sealant failure, oil-canning, facade noise, masonry and render cracking, on-site improvisation
Design coordination — the movement and tolerances report, facade movement criteria, system selection against movement data, mock-up testing with racking
On site — pre-installation survey, tolerance stacking checks, joint sizing for combined movements, sealant specification by movement class, firestop coordination
Using worked examples and clear diagrams, this CPD focuses on the practical question: for every joint, every connection, and every panel — what is the worst combination of movement and tolerance, and have we designed for it?
What You’ll Learn
Identify the main types of movement affecting façade systems and understand which are reversible, which are irreversible, and how they combine
Calculate thermal movement for common façade materials using expansion coefficients and temperature ranges
Understand the difference between dead load deflection (already occurred) and future movements the façade must accommodate
Recognise tolerance stacking and check worst-case combinations before installation
Compare how stick curtain wall, unitised curtain wall, precast, masonry, rainscreen, and rendered systems accommodate movement
Size joints using sealant movement class and calculate required joint widths with safety margins
Distinguish between dead load brackets and restraint brackets and understand the role of each
Understand the dead load bracket positioning logic in rainscreen subframes
Recognise the thermal bridging impact of brackets and the trade-off between thermal performance and structural capacity
Identify common movement-related failures from their visible symptoms
Understand what the movement and tolerances report should contain and when it should be produced
Apply joint sizing and sealant selection principles on site
Who Should Attend
Architects, Architectural Technologists, Envelope Designers, Façade Specialist Contractors, Junior Façade Engineers, Building Envelope Consultants, Structural Engineers, Developers, Project Managers, Building Control Officers, Regulators, Cost Consultants, and Design Managers.
This session is designed for design professionals working on residential, commercial, and mixed-use developments where movement accommodation and tolerance coordination are critical to long-term façade performance.
Speakers
Eugene Korch
Programme Director, IAST
Eugene is a façade engineer and educator who leads educational initiatives through the Institute for Architectural Science and Technology (IAST) and Facade Intelligence, delivering training to construction professionals.
Join the Façade Intelligence Professional Membership (FI PRO) to access a comprehensive library of seminar recordings, a wide range of short courses developed by the Institute for Architectural Science and Technology (IAST), and regular case study releases.
We guarantee our members a minimum of 24 hours of structured, high-quality CPD content each year, allowing professionals to continuously develop their expertise in façade design and engineering.
FI PRO Membership provides individuals and teams with the flexibility to explore a wide variety of specialist courses without any additional course fees.
Individual Membership
Join FI PRO today to start accessing our full CPD library.
Corporate Membership
For organisations looking to support the development of their teams, explore our Corporate Membership options or contact us at corporate@iast.uk.
All technical CPD courses developed by the Institute for Architectural Science and Technology are free from advertising and commercial bias and are designed to promote best practices in façade design and engineering.
By joining FI PRO, you not only provide your team with engaging, relevant professional development opportunities, but also help support the continued development of the Façade Intelligence Knowledge Platform, contributing to higher standards of professional education across the construction industry.