
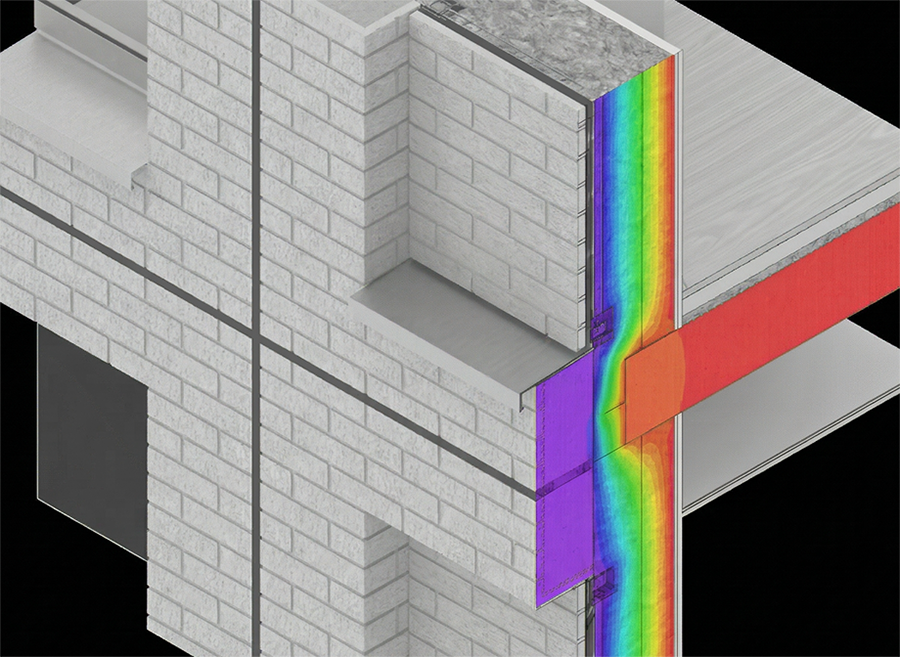
Thermal Analysis of Multi-Layered Walls: Calculation and Compliance
From Layer Terminology to Regulatory Documentation — A Complete Practical Framework
About This CPD
This course takes architects and building design professionals through the thermal transmittance calculation for multi-layered wall assemblies – step by step, layer by layer. It covers the principles of steady-state heat transfer, thermal resistance of individual layers, surface resistances, and the combined U-value methodology used in international and European practice.
You’ll learn to build up a U-value calculation from external surface resistance through cladding, ventilated cavities, insulation, structural elements, and internal finishes. The course addresses repeating thermal bridges such as metal brackets and rail systems, explains the upper and lower resistance method for inhomogeneous layers, and demonstrates when numerical modelling is required instead of simplified calculation.
Presented by Eugene Korch (façade engineer and IAST Programme Director), the course uses real wall build-ups from current projects to demonstrate how material selection, cavity ventilation, and bracket density affect the final U-value – and how small specification changes can push a wall assembly above or below regulatory compliance thresholds.
With step-by-step calculation worksheets and comparison tables, this course is designed to help you verify U-value calculations submitted by contractors and spot the common errors and optimistic assumptions before they become built problems.
This session covers:
Wall construction — layer sequence from internal finish to outer cladding, homogeneous vs non-homogeneous layers, thermal bridges in steel and timber frames
Key terminology — thermal conductivity (λ), thermal resistance (R), thermal transmittance (U), total thermal resistance (R-total): what each describes and why mixing them up breaks the calculation
Surface resistances — why Rsi and Rse exist, how direction of heat flow changes their values, and where they sit in the formula
Cavity classification — unventilated, slightly ventilated, and well-ventilated: how one classification decision shifts the entire thermal model
Thermal boundary — why in a rainscreen system it sits at the outer face of the insulation, not at the outer face of the building, and what that means for the cladding
Calculation methods — manual calculation, simple online calculators, and advanced professional tools: scope, limitations, and when to move from one to the next
Bracket correction — why a wall that passes the plane calculation may still fail once fixings are accounted for
Compliance — regulatory targets, safety margins, and the four levers for improving a non-compliant wall — in order of effectiveness
Documentation — what every regulatory calculation report must contain to allow independent verification
Built vs calculated performance — why the wall on site always performs worse than the wall in the calculation, and what the plane calculation cannot see
Using examples drawn from real construction types and international building codes, this CPD focuses on practical understanding. Not just how to get a number — but what the number means, whether to trust it, and how to document it.
What You'll Learn
Identify every layer in a multi-layered wall and explain its thermal function
Distinguish between thermal conductivity (λ), thermal resistance (R), and thermal transmittance (U) — and apply each correctly
Select the correct surface resistance values for walls, roofs, and floors
Classify an air cavity correctly and understand how that classification changes the calculation
Perform a manual U-value / R-total calculation for a homogeneous multi-layered wall
Use a simple online calculator accurately — and recognise when it is no longer appropriate
Use an advanced professional calculator for rainscreen facades with bracket correction
Identify the four levers for improving a non-compliant wall and apply them in the right order
Recognise why built performance always falls short of the calculated result, and how to design for it
Produce a calculation document that meets regulatory submission requirements
Who Should Attend
Architects, Architectural Technologists, Envelope Designers, Façade Specialist Contractors, Junior Façade Engineers, Building Envelope Consultants, Structural Engineers, Project Managers, Cost Consultants, and Design Managers.
This session is designed for design professionals who need to understand, produce, or review thermal calculations for external wall assemblies — particularly those working across multiple markets with different regulatory frameworks.
Speakers
Eugene Korch
Programme Director, IAST
Eugene is a façade engineer and educator who leads educational initiatives through the Institute for Architectural Science and Technology (IAST) and Facade Intelligence, delivering CPD training to construction professionals.
Event Details
Format: Live online webinar with interactive polls
Duration: 45 minutes + Q&A
Date: 16 July 2026
CPD Points: 1.5 hours structured CPD / 1 Learning Unit
Certificate: CPD certificate provided upon completion
Recording: Available on demand to members only
Join the Façade Intelligence Professional Membership (FI PRO) to access a comprehensive library of seminar recordings, a wide range of short courses developed by the Institute for Architectural Science and Technology (IAST), and regular case study releases.
We guarantee our members a minimum of 24 hours of structured, high-quality CPD content each year, allowing professionals to continuously develop their expertise in façade design and engineering.
FI PRO Membership provides individuals and teams with the flexibility to explore a wide variety of specialist courses without any additional course fees.
Individual Membership
Join FI PRO today to start accessing our full CPD library.
Corporate Membership
For organisations looking to support the development of their teams, explore our Corporate Membership options or contact us at corporate@iast.uk.
All technical CPD courses developed by the Institute for Architectural Science and Technology are free from advertising and commercial bias and are designed to promote best practices in façade design and engineering.
By joining FI PRO, you not only provide your team with engaging, relevant professional development opportunities, but also help support the continued development of the Façade Intelligence Knowledge Platform, contributing to higher standards of professional education across the construction industry.