MC026-02 Structural Logic of Facade Systems: A Comparative Guide
The Structural Hierarchy, Load Path, and Critical Element of Every Common Façade System — From Stick Curtain Wall to Cable Nets
Join Live Seminar - 10 December 2026 - Free to attend live
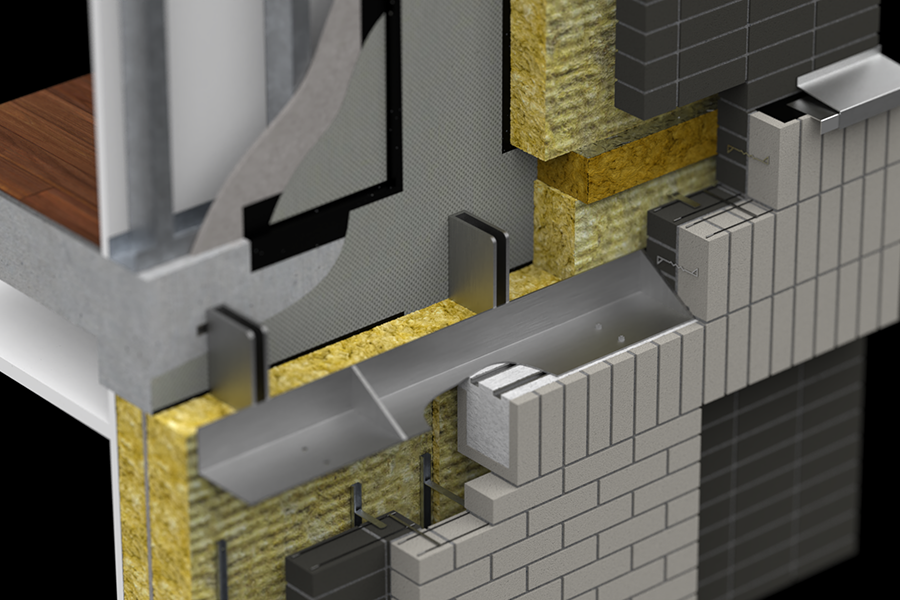
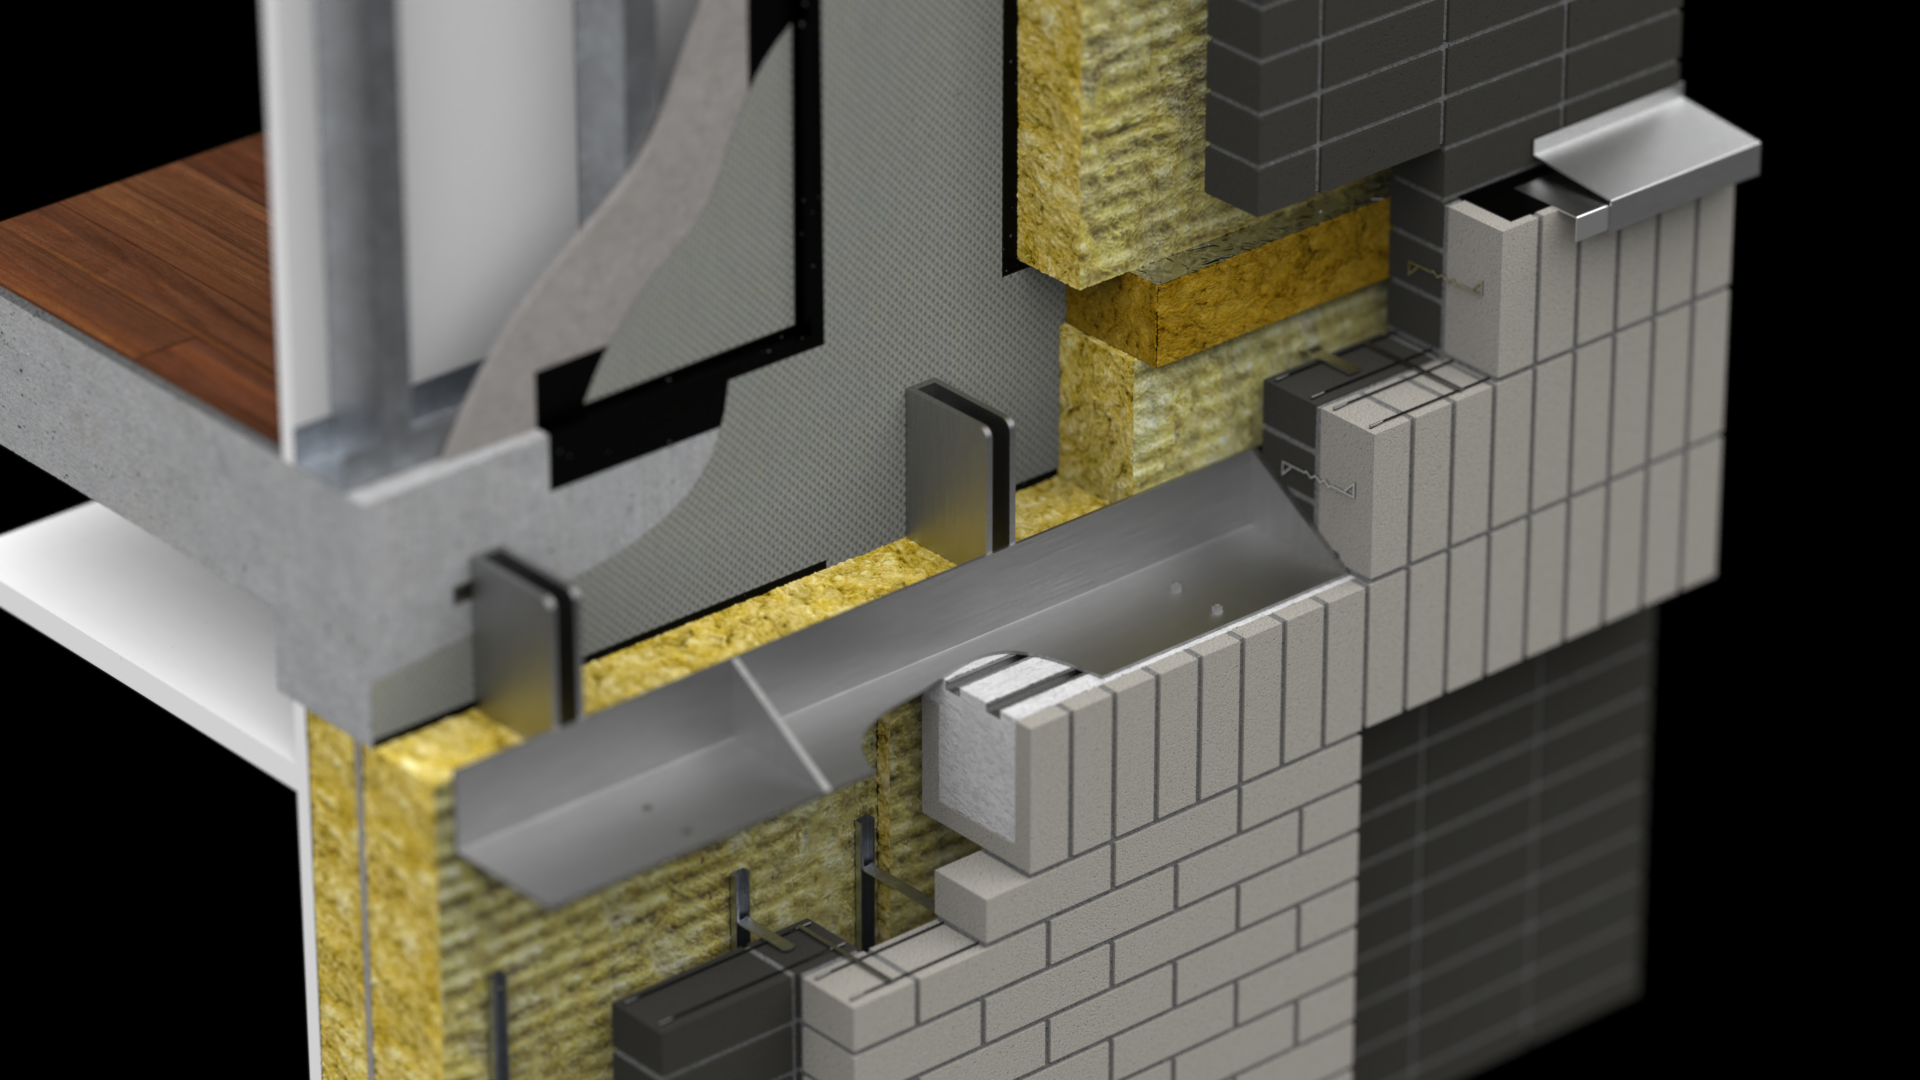
Join us for a practical technical CPD on the structural logic of facade systems. Every facade transfers load from its outer surface to the building structure, but the chain of elements doing the work is different in every system — and so is the critical calculation. This session walks through every common system and shows what the elements are, how they connect, and which one carries the greatest responsibility.
Presented by Eugene Korch (IAST), this webinar covers stick and unitised curtain walls, rainscreen cladding, precast panels, masonry cladding, double-skin facades, point-fixed and cable-supported glazing, and louvres and balustrades — and closes with a comparative summary table designed to be kept and used on real projects.
This course covers:
How the curtain wall U-value is built up — bar values, centre-of-glass and spandrel panel U-values, and the linear thermal bridge at every joint, weighted into one wall U-value (Ucw)
Choosing the calculation method — the single assessment method (Utj) versus the component assessment method (ψtj) — two routes to the same answer, and when each one suits the job
Selecting the calculation fragment — the three cutting rules that keep a repeating cross-section representative: safe cut lines, both infill types, and the correct depth boundary
Collecting input data — the four groups every calculation needs: standards, geometry, material conductivities, and boundary conditions
Importing the DXF and preparing the model — cleaning a manufacturer's cross-section: corner radii, small holes, and the open line segments that break an import
Assigning materials — every closed region given its material, including the hollow aluminium chambers, the pressure-plate screw, and the glazing edge spacer
Setting boundary conditions — working surfaces for each method, and why internal corners are always the coldest, most condensation-prone spot
Verifying the model and running the calculation — catching the errors the software never flags, then confirming a result with the three post-calculation checks
Building up Ucw and checking compliance — the length- and area-weighted assembly table, and finding the dominant contributor when a wall fails to comply
Producing the report and avoiding common errors — what a defensible calculation must contain, and the invisible mistakes that hide in fragment selection and model preparation
Using one real worked example from start to finish, this CPD focuses on practical judgement — not just how to get a number, but how to know when to trust it.
What You'll Learn
Recognise why a curtain wall's repeating bar-and-glass geometry can be represented by a single 2D cross-section rather than a full 3D model
Understand how a curtain wall's overall U-value (Ucw) is built up from bar values, centre-of-glass and spandrel panel U-values, and the linear bridge at every joint
Distinguish between the single assessment method (Utj) and the component assessment method (ψtj), and choose the one that fits a given project
Select a repeating calculation fragment correctly, applying the three cutting rules: safe cut lines, both infill types, and the correct depth boundary
Assemble the four groups of input data a curtain wall calculation needs: standards, geometry, material conductivities, and boundary conditions
Prepare a manufacturer's DXF cross-section for import, cleaning the radii, small holes, and open line segments that would otherwise break the model
Assign materials correctly to every closed region, including the hollow aluminium chambers, the pressure-plate screw, and the glazing edge spacer
Set correct boundary conditions for a curtain wall cross-section, and understand why internal corners are always the coldest, most condensation-prone points
Verify a curtain wall model before calculating, catching the errors the software itself never flags
Run a calculation with either method, confirm it has converged and passed the three post-calculation checks, and read a plausible cross-section U-value
Build the length- and area-weighted assembly table that turns individual cross-section results into a single curtain wall U-value (Ucw)
Check a curtain wall's U-value against the applicable regional energy code, and identify which component to improve first when it fails
Produce a defensible calculation report containing every input, image, and result another engineer would need to reproduce your answer
Recognise the most common invisible errors in curtain wall thermal calculation — in fragment selection, DXF preparation, and results reading — and know where to look for each one
Target Audience
This session is designed for design professionals who need to build, run, or review a curtain wall thermal calculation for a real project — particularly those working across multiple markets with different regulatory frameworks.
This Short Course is designed for:
Architects
Architectural Technologists
Envelope Designers
Façade Specialist Contractors
Façade Engineers
Junior Façade Engineers
Building Envelope Consultants
Thermal Modelling Specialists
Project Managers
Design Managers
Speaker

Eugene Korch
Programme Director, IASTEugene is a facade engineer and educator who leads educational initiatives through the Institute for Architectural Science and Technology (IAST) and Facade Intelligence, delivering training to construction professionals.
Seminar Details
Format: Live online seminar with interactive polls and a live model walkthrough
Duration: 120 minutes + Q&A
Date: 10 December 2026
CPD Points: 2 hours structured CPD / 2 Learning Units
Certificate: CPD certificate provided upon completion
Recording: Available on demand to members only
MC026-02
Structural Logic of Facade Systems: A Comparative Guide
The Structural Hierarchy, Load Path, and Critical Element of Every Common Façade System — From Stick Curtain Wall to Cable Nets
Course Fee £120